Find or sell your home today!

(734) 822-7496
Search Home Listings
Sold on May 21, 2026

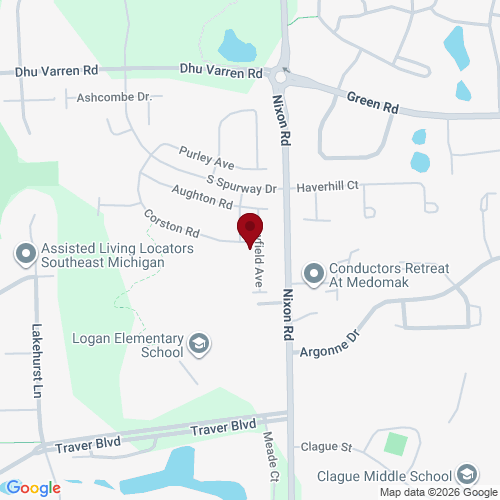
2877 Rayfield Avenue, Ann Arbor, MI 48105

$510,000
Sq. Ft. 2,117 Beds 4 Full Baths 3 Half Bath 1 Yr Built 2022
Located in the desirable North Oaks community, this 4-bedroom, 3.5-bath end-unit townhome offers 2,117 square feet, a 2-car attached garage, and numerous large windows that bring abundant natural light throughout the home. The main level features an open, spacious layout designed for both everyday living and entertaining, including a chef's kitchen with a massive island, ample cabinet and counter space, a gas cooktop and an exterior-vented exhaust fan. On one side of the kitchen is a gathering space with a gas fireplace, eating area, and access to the balcony. On the other side of the kitchen is a flexible space that best fits your living needs. Upstairs, the spacious primary suite includes a cathedral ceiling and a well-appointed en suite bath with double sinks, a garden tub, and a frameless walk-in shower. Two additional bedrooms, a shared full bathroom, and conveniently located washer and dryer complete the upper level. The entry level offers a spacious foyer and a large bedroom with its own en suite bathroom, providing flexible space for guests, a home office, or multi-generational living. North Oaks offers resort-style amenities including a clubhouse, fitness center, equipped yoga/pilates studio, locker rooms, billiards table, tabletop shuffleboard, large sitting area, and balcony overlooking two heated swimming pools with comfortable pool deck furniture. It is conveniently located near the University of Michigan North and Central Campuses, Michigan Medicine, Kellogg Eye Center, the VA Healthcare System, Domino's Farms, grocery and retail shopping, and a variety of nearby restaurant options, with easy access to major expressways. The property taxes are non-homestead. Home Energy Score of 8. Download report at a2gov.org/herdmap
Located in the desirable North Oaks community, this 4-bedroom, 3.5-bath end-unit townhome offers 2,117 square feet, a 2-car attached garage, and numerous large windows that bring abundant natural light throughout the home. The main level features an open, spacious layout designed for both everyday living and entertaining, including a chef’s kitchen with a massive island, ample cabinet and counter space, a gas cooktop and an exterior-vented exhaust fan. On one side of the kitchen is a gathering space with a gas fireplace, eating area, and access to the balcony. On the other side of the kitchen is a flexible space that best fits your living needs. Upstairs, the spacious primary suite includes a cathedral ceiling and a well-appointed en suite bath with double sinks, a garden tub, and a frameless walk-in shower. Two additional bedrooms, a shared full bathroom, and conveniently located washer and dryer complete the upper level. The entry level offers a spacious foyer and a large bedroom with its own en suite bathroom, providing flexible space for guests, a home office, or multi-generational living.
North Oaks offers resort-style amenities including a clubhouse, fitness center, equipped yoga/pilates studio, locker rooms, billiards table, tabletop shuffleboard, large sitting area, and balcony overlooking two heated swimming pools with comfortable pool deck furniture.
It is conveniently located near the University of Michigan North and Central Campuses, Michigan Medicine, Kellogg Eye Center, the VA Healthcare System, Domino’s Farms, grocery and retail shopping, and a variety of nearby restaurant options, with easy access to major expressways. The property taxes are non-homestead. Home Energy Score of 8. Download report at a2gov.org/herdmap

Neighborhoods

Listing Info MLS# 25062338

Status
Sold
Listed On
December 19, 2025
Sold On
May 21, 2026
Days on Mkt
153 Days
Price
$510,000
HOA Fee
$535 Monthly
Square Feet
2,117 Sq Ft
Bed
4 Bedrooms
Bath
3 Full / 1 Half
Type
Condo
Style
Year Built
2022
Basement
Slab
Garage
Has Garage: Yes. Attached Garage: Yes. Garage Spaces: 2.
Appliances
Built-In Electric Oven, Cooktop, Dishwasher, Disposal, Dryer, Microwave, Oven, Refrigerator, Washer
Interior
Garage Door Opener, Center Island, Eat-in Kitchen, Pantry
Exterior
Balcony
City
Ann Arbor, MI
Zip
48105
County
Washtenaw

School Information

District Ann Arbor

Property Taxes and Assessment

Year 2025
Total Tax $15,385
Assessment $274,400

Nearby Properties (20)

ACTIVE
$385,000 More Info
3 bed, 2.0 bath, 2,056 sqft
1 Westbury Court, Ann Arbor
ACTIVE
$550,000 More Info
3 bed, 2.1 bath, 2,121 sqft
2733 S Spurway Drive, Ann Arbor
ACTIVE
$500,000 More Info
3 bed, 2.1 bath, 2,121 sqft
2733 S Spurway Drive, Ann Arbor
ACTIVE
$600,000 More Info
4 bed, 3.1 bath, 2,100 sqft
2824 Ridington Road, Ann Arbor
ACTIVE
$534,900 More Info
4 bed, 3.1 bath, 2,100 sqft
2824 Ridington Road, Ann Arbor
ACTIVE
$500,000 More Info
3 bed, 2.1 bath, 2,214 sqft
2872 Hardwick Road, Ann Arbor
ACTIVE
$545,000 More Info
4 bed, 3.1 bath, 1,950 sqft
2752 S Spurway Drive, Ann Arbor
ACTIVE
$474,900 More Info
3 bed, 2.1 bath, 1,952 sqft
2843 Hardwick Road, Ann Arbor
ACTIVE
$425,000 More Info
4 bed, 3.1 bath, 2,617 sqft
15 Haverhill Court, Ann Arbor
ACTIVE
$499,900 More Info
3 bed, 3.1 bath, 3,113 sqft
2766 Maitland Drive, Ann Arbor
ACTIVE
$615,000 More Info
4 bed, 2.1 bath, 2,204 sqft
2805 Rathmore Lane, Ann Arbor
ACTIVE
$488,000 More Info
3 bed, 3.1 bath, 3,003 sqft
2782 Maitland Drive, Ann Arbor
ACTIVE
$499,900 More Info
3 bed, 2.1 bath, 1,796 sqft
2768 Ashcombe Drive, Ann Arbor
ACTIVE
$489,900 More Info
3 bed, 2.1 bath, 1,796 sqft
2768 Ashcombe Drive, Ann Arbor
ACTIVE
$799,000 More Info
3 bed, 3.1 bath, 3,567 sqft
3239 Brackley Drive, Ann Arbor
ACTIVE
$799,900 More Info
4 bed, 3.1 bath, 3,654 sqft
2608 Nadia Court, Ann Arbor
ACTIVE
$839,900 More Info
4 bed, 3.1 bath, 3,654 sqft
2608 Nadia Court, Ann Arbor
ACTIVE
$750,000 More Info
4 bed, 3.1 bath, 3,567 sqft
3019 N Spurway Drive, Ann Arbor
ACTIVE
$819,000 More Info
3 bed, 2.1 bath, 2,271 sqft
3031 N Spurway Drive, Ann Arbor
ACTIVE
$725,000 More Info
3 bed, 2.1 bath, 2,498 sqft
3265 Brackley Drive, Ann Arbor
Listing courtesy of The Charles Reinhart Company

IDX listing data provided by and Copyright © Ann Arbor Area Board of Realtors Multiple Listing Service.

THE ACCURACY OF ALL INFORMATION, REGARDLESS OF SOURCE, IS NOT GUARANTEED OR WARRANTED. ALL INFORMATION SHOULD BE INDEPENDENTLY VERIFIED