Find or sell your home today!

(734) 822-7496
Search Home Listings
Sold on May 12, 2026

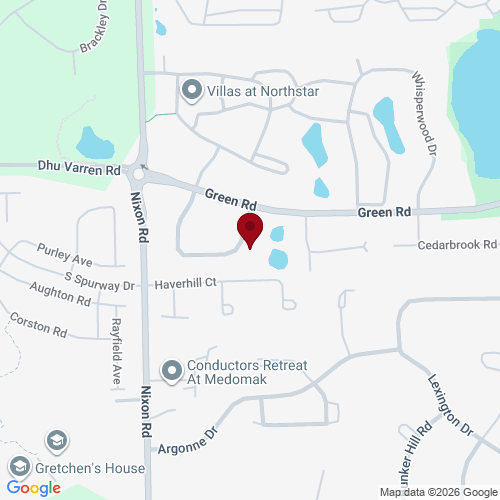
2766 Maitland Drive, Ann Arbor, MI 48105

$505,000
Sq. Ft. 3,113 Beds 3 Full Baths 3 Half Bath 1 Yr Built 1991
Tucked back in the community and overlooking two tranquil ponds, this end-unit Ashford Place townhome offers privacy, peaceful views, and a flexible open floorplan - complete with a bonus main-level den ideal for relaxing or working from home - making it as functional as it is inviting. A vaulted entry welcomes you into a bright and spacious main level featuring a formal dining room with built-in storage and serving area, and a formal living room with gas fireplace and doorwall to the deck - ideal for dining al fresco or enjoying your morning coffee with the sunrise. A secluded, vaulted den/home office with bay window offers its own gas fireplace, display shelving, and tranquil pond views. At the front of the home, the generous eat-in kitchen includes a built-in desk and sunny breakfast nook with bay window. A laundry/mudroom with abundant storage leads to the attached two-car garage, and a convenient half bath completes this level. Upstairs, three bedrooms share two full bathrooms. The primary suite enjoys sunny southeast exposure, peaceful views, and beautiful morning light. This vaulted retreat features its own gas fireplace with built-in shelving, two closets (including a walk-in), and a private full bath with dual vanities, spa tub, and separate shower. Two additional sizable bedrooms with ample closet space share a full hallway bathroom. The finished lower level adds incredible versatility, with both a doorwall and oversized window overlooking the patio and serene landscape. A wet bar and full bathroom make this space perfect for a family or movie room, guest suite, home office, or whatever you can dream up. The unfinished utility room adds valuable storage and functional space. New carpet throughout allows you to move right in and add your personal touches over time. Ideally located on Ann Arbor's growing north side, just minutes to schools, shopping, and restaurants, with quick access to UM North and Hospital Campuses and US-23 for longer commutes. Close to everything, yet you'll feel like you're miles away in this peaceful, tucked-away neighborhood. Home Energy Score of 4. Download report at osi.a2gov.org/herd.
Tucked back in the community and overlooking two tranquil ponds, this end-unit Ashford Place townhome offers privacy, peaceful views, and a flexible open floorplan – complete with a bonus main-level den ideal for relaxing or working from home – making it as functional as it is inviting. A vaulted entry welcomes you into a bright and spacious main level featuring a formal dining room with built-in storage and serving area, and a formal living room with gas fireplace and doorwall to the deck – ideal for dining al fresco or enjoying your morning coffee with the sunrise. A secluded, vaulted den/home office with bay window offers its own gas fireplace, display shelving, and tranquil pond views. At the front of the home, the generous eat-in kitchen includes a built-in desk and sunny breakfast nook with bay window. A laundry/mudroom with abundant storage leads to the attached two-car garage, and a convenient half bath completes this level. Upstairs, three bedrooms share two full bathrooms. The primary suite enjoys sunny southeast exposure, peaceful views, and beautiful morning light. This vaulted retreat features its own gas fireplace with built-in shelving, two closets (including a walk-in), and a private full bath with dual vanities, spa tub, and separate shower. Two additional sizable bedrooms with ample closet space share a full hallway bathroom. The finished lower level adds incredible versatility, with both a doorwall and oversized window overlooking the patio and serene landscape. A wet bar and full bathroom make this space perfect for a family or movie room, guest suite, home office, or whatever you can dream up. The unfinished utility room adds valuable storage and functional space. New carpet throughout allows you to move right in and add your personal touches over time. Ideally located on Ann Arbor’s growing north side, just minutes to schools, shopping, and restaurants, with quick access to UM North and Hospital Campuses and US-23 for longer commutes. Close to everything, yet you’ll feel like you’re miles away in this peaceful, tucked-away neighborhood. Home Energy Score of 4. Download report at osi.a2gov.org/herd.

Neighborhoods

Listing Info MLS# 26001580

Status
Sold
Listed On
January 13, 2026
Sold On
May 12, 2026
Days on Mkt
119 Days
Price
$505,000
HOA Fee
$620 Monthly
Square Feet
3,113 Sq Ft
Bed
3 Bedrooms
Bath
3 Full / 1 Half
Type
Condo
Style
Contemporary
Year Built
1991
Basement
Daylight, Full, Walk-Out Access
Garage
Has Garage: Yes. Attached Garage: Yes. Garage Spaces: 2.
Appliances
Built-In Gas Oven, Cooktop, Dishwasher, Disposal, Dryer, Microwave, Range, Refrigerator, Washer
Interior
Ceiling Fan(s), Garage Door Opener, Wet Bar, Eat-in Kitchen
Exterior
City
Ann Arbor, MI
Zip
48105
County
Washtenaw

School Information

District Ann Arbor

Property Taxes and Assessment

Year 2025
Total Tax $10,607
Assessment $199,405

Nearby Properties (33)

ACTIVE
$499,900 More Info
3 bed, 3.1 bath, 3,113 sqft
2766 Maitland Drive, Ann Arbor
ACTIVE
$488,000 More Info
3 bed, 3.1 bath, 3,003 sqft
2782 Maitland Drive, Ann Arbor
ACTIVE
$479,900 More Info
4 bed, 3.1 bath, 2,235 sqft
2785 Maitland Drive, Ann Arbor
ACTIVE
$535,000 More Info
3 bed, 2.1 bath, 2,675 sqft
22 Haverhill Court, Ann Arbor
ACTIVE
$425,000 More Info
4 bed, 3.1 bath, 2,617 sqft
15 Haverhill Court, Ann Arbor
ACTIVE
$464,900 More Info
3 bed, 2.0 bath, 1,616 sqft
10 Westbury Court, Ann Arbor
ACTIVE
$515,000 More Info
3 bed, 2.1 bath, 2,214 sqft
2872 Hardwick Road, Ann Arbor
ACTIVE
$439,000 More Info
3 bed, 2.1 bath, 2,136 sqft
18 Northwick Court, Ann Arbor
ACTIVE
$484,900 More Info
3 bed, 2.1 bath, 1,952 sqft
2843 Hardwick Road, Ann Arbor
ACTIVE
$385,000 More Info
3 bed, 2.0 bath, 2,056 sqft
1 Westbury Court, Ann Arbor
ACTIVE
$600,000 More Info
4 bed, 3.1 bath, 2,100 sqft
2824 Ridington Road, Ann Arbor
ACTIVE
$558,900 More Info
4 bed, 3.1 bath, 2,100 sqft
2824 Ridington Road, Ann Arbor
ACTIVE
$550,000 More Info
3 bed, 2.1 bath, 2,121 sqft
2733 S Spurway Drive, Ann Arbor
ACTIVE
$535,000 More Info
4 bed, 2.1 bath, 2,121 sqft
2733 S Spurway Drive, Ann Arbor
ACTIVE
$320,000 More Info
2 bed, 2.1 bath, 1,148 sqft
2756 Barclay Way, Ann Arbor
ACTIVE
$558,000 More Info
4 bed, 3.1 bath, 1,950 sqft
2752 S Spurway Drive, Ann Arbor
ACTIVE
$1,100,000 More Info
3 bed, 4.1 bath, 2,779 sqft
3247 Brackley Drive, Ann Arbor
ACTIVE
$340,000 More Info
2 bed, 2. bath, 906 sqft
2846 Barclay Way, Ann Arbor
ACTIVE
$375,000 More Info
2 bed, 2.1 bath, 1,623 sqft
2856 Barclay Way, Ann Arbor
ACTIVE
$339,000 More Info
2 bed, 2.1 bath, 1,623 sqft
2856 Barclay Way, Ann Arbor
ACTIVE
$615,000 More Info
4 bed, 2.1 bath, 2,204 sqft
2805 Rathmore Lane, Ann Arbor
ACTIVE
$540,000 More Info
3 bed, 3.1 bath, 2,146 sqft
2794 Ashcombe Drive, Ann Arbor
ACTIVE
$565,000 More Info
3 bed, 3.1 bath, 2,146 sqft
2794 Ashcombe Drive, Ann Arbor
ACTIVE
$745,000 More Info
3 bed, 2.1 bath, 2,498 sqft
3265 Brackley Drive, Ann Arbor
ACTIVE
$425,000 More Info
3 bed, 2.2 bath, 2,446 sqft
3042 Barclay Way, Ann Arbor
ACTIVE
$849,000 More Info
3 bed, 2.1 bath, 2,716 sqft
3000 N Spurway Drive, Ann Arbor
ACTIVE
$459,900 More Info
3 bed, 2.2 bath, 2,446 sqft
3046 Barclay Way, Ann Arbor
ACTIVE
$819,900 More Info
4 bed, 3.1 bath, 3,846 sqft
3206 Brackley Drive, Ann Arbor
ACTIVE
$750,000 More Info
4 bed, 3.1 bath, 3,567 sqft
3019 N Spurway Drive, Ann Arbor
ACTIVE
$895,000 More Info
4 bed, 4.1 bath, 4,015 sqft
3269 Hayster Drive, Ann Arbor
ACTIVE
$499,900 More Info
3 bed, 2.1 bath, 1,796 sqft
2768 Ashcombe Drive, Ann Arbor
ACTIVE
$819,000 More Info
3 bed, 2.1 bath, 2,271 sqft
3031 N Spurway Drive, Ann Arbor
ACTIVE
$740,000 More Info
4 bed, 3.1 bath, 3,703 sqft
3056 N Spurway Drive, Ann Arbor
Listing courtesy of Real Estate One Inc

IDX listing data provided by and Copyright © Ann Arbor Area Board of Realtors Multiple Listing Service.

THE ACCURACY OF ALL INFORMATION, REGARDLESS OF SOURCE, IS NOT GUARANTEED OR WARRANTED. ALL INFORMATION SHOULD BE INDEPENDENTLY VERIFIED