Find or sell your home today!

(734) 822-7496
Search Home Listings

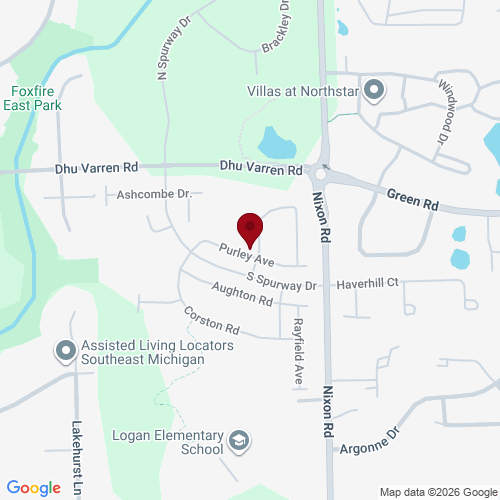
2824 Ridington Road, Ann Arbor, MI 48105

$534,900
Sq. Ft. 2,100 Beds 4 Full Baths 3 Half Bath 1 Yr Built 2019
Exceptional value in North Oaks. This light-filled end-unit townhome offers four bedrooms, 3.5 baths, an attached two-car garage, and flexible living space across three finished levels. The open main level is designed for both everyday living and entertaining, with a spacious kitchen featuring quartz countertops, designer tile, stainless steel appliances, abundant cabinetry, and an oversized island. Large end-unit windows bring in excellent natural light, while the adjoining living and dining areas provide comfortable space to gather and open to the private balcony. Upstairs, the spacious primary suite includes a walk-in closet and private bath. Two additional bedrooms, another full bath, and conveniently located laundry complete the upper level. The entry level adds valuable flexibility with a fourth bedroom, full bath, and patio access—ideal for guests, a private home office, workout space, or additional living area. More than $20,000 in thoughtful upgrades include upgraded carpeting, enhanced insulation, quartz surfaces, and designer tile. The low-maintenance community setting allows you to enjoy the space and comfort of a single-family home without spending weekends on exterior upkeep. Conveniently located near the University of Michigan, downtown Ann Arbor, shopping, dining, medical centers, parks, and major commuter routes. Enjoy effortless Ann Arbor living in one of North Oaks' most versatile end-unit homes. Home Energy Score of 7. Download the report at osi.a2gov.org/herd.

Exceptional value in North Oaks. This light-filled end-unit townhome offers four bedrooms, 3.5 baths, an attached two-car garage, and flexible living space across three finished levels. The open main level is designed for both everyday living and entertaining, with a spacious kitchen featuring quartz countertops, designer tile, stainless steel appliances, abundant cabinetry, and an oversized island. Large end-unit windows bring in excellent natural light, while the adjoining living and dining areas provide comfortable space to gather and open to the private balcony. Upstairs, the spacious primary suite includes a walk-in closet and private bath. Two additional bedrooms, another full bath, and conveniently located laundry complete the upper level. The entry level adds valuable flexibility with a fourth bedroom, full bath, and patio access—ideal for guests, a private home office, workout space, or additional living area. More than $20,000 in thoughtful upgrades include upgraded carpeting, enhanced insulation, quartz surfaces, and designer tile. The low-maintenance community setting allows you to enjoy the space and comfort of a single-family home without spending weekends on exterior upkeep. Conveniently located near the University of Michigan, downtown Ann Arbor, shopping, dining, medical centers, parks, and major commuter routes. Enjoy effortless Ann Arbor living in one of North Oaks’ most versatile end-unit homes. Home Energy Score of 7. Download the report at osi.a2gov.org/herd.

Neighborhoods

Listing Info MLS# 26004044

Status
Active
Listed On
February 4, 2026
Days on Mkt
220 Days
Price
$534,900
HOA Fee
$520 Monthly
Square Feet
2,100 Sq Ft
Bed
4 Bedrooms
Bath
3 Full / 1 Half
Type
Condo
Style
Year Built
2019
Acres
0.03
Basement
Slab
Garage
Has Garage: Yes. Attached Garage: Yes. Garage Spaces: 2.
Appliances
Dishwasher, Dryer, Microwave, Oven, Range, Refrigerator, Washer
Interior
Garage Door Opener, Center Island
Exterior
Balcony
City
Ann Arbor, MI
Zip
48105
County
Washtenaw

School Information

District Ann Arbor

Property Taxes and Assessment

Year 2025
Total Tax $13,160
Assessment $247,399

Nearby Properties (25)

ACTIVE
$534,900 More Info
4 bed, 3.1 bath, 2,100 sqft
2824 Ridington Road, Ann Arbor
ACTIVE
$600,000 More Info
4 bed, 3.1 bath, 2,100 sqft
2824 Ridington Road, Ann Arbor
ACTIVE
$550,000 More Info
3 bed, 2.1 bath, 2,121 sqft
2733 S Spurway Drive, Ann Arbor
ACTIVE
$500,000 More Info
3 bed, 2.1 bath, 2,121 sqft
2733 S Spurway Drive, Ann Arbor
ACTIVE
$474,900 More Info
3 bed, 2.1 bath, 1,952 sqft
2843 Hardwick Road, Ann Arbor
ACTIVE
$500,000 More Info
3 bed, 2.1 bath, 2,214 sqft
2872 Hardwick Road, Ann Arbor
ACTIVE
$545,000 More Info
4 bed, 3.1 bath, 1,950 sqft
2752 S Spurway Drive, Ann Arbor
ACTIVE
$615,000 More Info
4 bed, 2.1 bath, 2,204 sqft
2805 Rathmore Lane, Ann Arbor
ACTIVE
$499,900 More Info
3 bed, 2.1 bath, 1,796 sqft
2768 Ashcombe Drive, Ann Arbor
ACTIVE
$489,900 More Info
3 bed, 2.1 bath, 1,796 sqft
2768 Ashcombe Drive, Ann Arbor
ACTIVE
$385,000 More Info
3 bed, 2.0 bath, 2,056 sqft
1 Westbury Court, Ann Arbor
ACTIVE
$499,900 More Info
3 bed, 3.1 bath, 3,113 sqft
2766 Maitland Drive, Ann Arbor
ACTIVE
$799,000 More Info
3 bed, 3.1 bath, 3,567 sqft
3239 Brackley Drive, Ann Arbor
ACTIVE
$425,000 More Info
4 bed, 3.1 bath, 2,617 sqft
15 Haverhill Court, Ann Arbor
ACTIVE
$488,000 More Info
3 bed, 3.1 bath, 3,003 sqft
2782 Maitland Drive, Ann Arbor
ACTIVE
$750,000 More Info
4 bed, 3.1 bath, 3,567 sqft
3019 N Spurway Drive, Ann Arbor
ACTIVE
$819,000 More Info
3 bed, 2.1 bath, 2,271 sqft
3031 N Spurway Drive, Ann Arbor
ACTIVE
$725,000 More Info
3 bed, 2.1 bath, 2,498 sqft
3265 Brackley Drive, Ann Arbor
ACTIVE
$740,000 More Info
4 bed, 3.1 bath, 3,703 sqft
3056 N Spurway Drive, Ann Arbor
ACTIVE
$865,000 More Info
4 bed, 4.1 bath, 4,015 sqft
3269 Hayster Drive, Ann Arbor
ACTIVE
$367,000 More Info
2 bed, 2.1 bath, 1,623 sqft
2737 Barclay Way, Ann Arbor
ACTIVE
$340,000 More Info
2 bed, 2. bath, 906 sqft
2846 Barclay Way, Ann Arbor
ACTIVE
$375,000 More Info
2 bed, 2.1 bath, 1,623 sqft
2856 Barclay Way, Ann Arbor
ACTIVE
$339,000 More Info
2 bed, 2.1 bath, 1,623 sqft
2856 Barclay Way, Ann Arbor
ACTIVE
$820,000 More Info
3 bed, 2.1 bath, 2,384 sqft
3103 Millbury Lane, Ann Arbor
Listing courtesy of Charles By Reinhart

IDX listing data provided by and Copyright © Ann Arbor Area Board of Realtors Multiple Listing Service.

THE ACCURACY OF ALL INFORMATION, REGARDLESS OF SOURCE, IS NOT GUARANTEED OR WARRANTED. ALL INFORMATION SHOULD BE INDEPENDENTLY VERIFIED