Piper Partners
912 N Main
Ann Arbor, Michigan 48103
Email: andy@piperpartners.com

Find or sell your home today!
(734) 822-7496
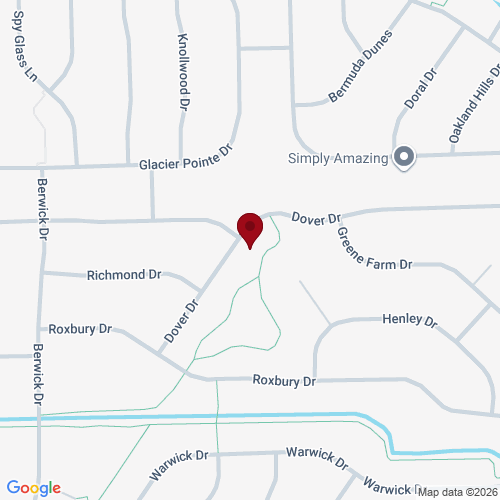
OFFER DEADLINE IS SUNDAY 5/17 BY 6:00PM. This sharp, move-in-ready Greene Farms home opens with a grand two-story foyer featuring gleaming hardwood floors that lead directly into a spacious formal dining room. Designed for casual living and entertaining, the updated eat-in kitchen showcases granite countertops, a large center island with additional storage, and stainless steel appliances, all newly installed in 2021. Directly adjacent to the kitchen, a large family room centered around a cozy gas fireplace offers a welcoming space to relax.
Indoor-outdoor living is seamless thanks to a sliding door (updated in 2018) that opens to a beautiful stone patio installed in 2019, complete with mature landscape beds perfect for summer dining. Upstairs, the vaulted primary suite serves as a private retreat, boasting an en suite bathroom and a spacious walk-in closet with custom built-ins added in 2025. entertainment escape, equipped with theater lighting, a projector, surround sound and screen, plus a pool table with accessories, while also featuring rough plumbing for a future bathroom. Situated on a premium lot, the property overlooks a scenic neighborhood common area with a park and walking trails, and sits just minutes from Rolling Hills Park.
| District | Lincoln Consolidated |
| Year | 2026 |
| Total Tax | $6,853 |
| Assessment | $137,679 |

912 N Main
Ann Arbor, Michigan 48103
We improve lives by delivering 5-star real estate service with the highest levels of competence, trust, and integrity. We are known as connected, compassionate, and giving leaders in the communities we serve.
The Piper Partners Real Estate Team in Ann Arbor is one of the top-ranking teams in Southeast Michigan. Piper Partners serves Washtenaw, West-Wayne, Livingston, and parts of Oakland counties, including the cities of Ann Arbor, Brighton, Canton, Chelsea, Dexter, Milan, Northville, Plymouth, Saline, South Lyon, and Ypsilanti.

