Piper Partners
912 N Main
Ann Arbor, Michigan 48103
Email: andy@piperpartners.com

Find or sell your home today!
(734) 822-7496


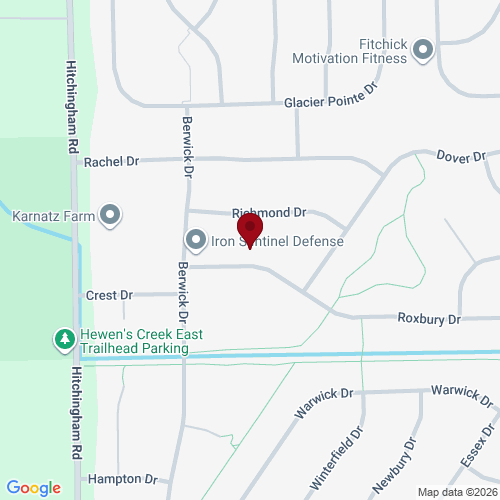
This well-designed colonial in Greene Farms offers a thoughtful combination of space, style, and everyday functionality. Step inside and gleaming hardwood floors carry you into a great room where cathedral ceilings, a wall of windows, and a floor-to-ceiling gas fireplace come together to create a space that feels both open and grounded. The kitchen and dining area flow naturally from there — tile floors, honey oak cabinetry, a large pantry, stainless steel appliances, and a center island that handles everything from a quick breakfast to a full dinner party. A slider off the dining area opens to a brick paver patio and private backyard, sized just right for outdoor living without the burden of heavy upkeep. First-floor laundry and a guest half bath round out the main level. Upstairs, the primary suite offers a calm retreat with its own cathedral ceiling, walk-in closet, and an ensuite bath featuring a dual-sink vanity and tile floors. Two additional well-proportioned bedrooms share a full hall bath, and the full unfinished basement provides genuine flexibility for storage or future finishing. An attached 2-car garage completes the picture. Beyond the home itself, Greene Farms delivers — sidewalks, a community pool, playground, and miles of walking trails, all in Ypsilanti Township with lower township taxes. The Whittaker Road shopping corridor is just minutes away, and commutes to Ann Arbor, Detroit, and Toledo are all within easy reach.
| View Virtual Tour |
| District | Lincoln Consolidated |
| Year | 2026 |
| Total Tax | $6,300 |
| Assessment | $126,191 |

912 N Main
Ann Arbor, Michigan 48103
We improve lives by delivering 5-star real estate service with the highest levels of competence, trust, and integrity. We are known as connected, compassionate, and giving leaders in the communities we serve.
The Piper Partners Real Estate Team in Ann Arbor is one of the top-ranking teams in Southeast Michigan. Piper Partners serves Washtenaw, West-Wayne, Livingston, and parts of Oakland counties, including the cities of Ann Arbor, Brighton, Canton, Chelsea, Dexter, Milan, Northville, Plymouth, Saline, South Lyon, and Ypsilanti.

