Piper Partners
912 N Main
Ann Arbor, Michigan 48103
Email: andy@piperpartners.com

Find or sell your home today!
(734) 822-7496
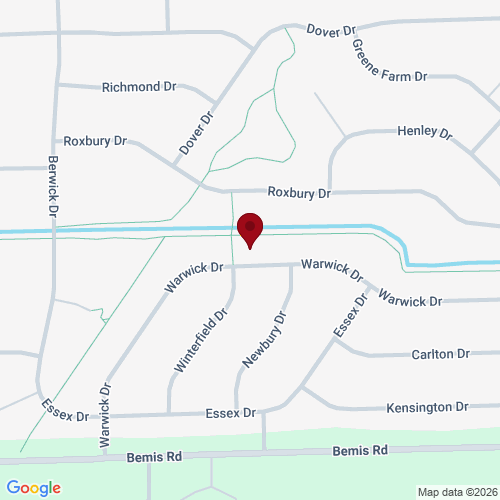
Discover the incredible potential of this 4-bedroom, 2.5-bath Colonial nestled in the highly sought-after Greene Farms community. With an open floor plan and thoughtful design, this home is an outstanding opportunity for buyers seeking both comfort and value.
Step into the elegant entryway, featuring hardwood floors and wainscoting, setting the tone for the rest of the home. The kitchen boasts maple cabinets, a center island, and stainless steel appliances (new, except for the fridge), along with a spacious eating area that flows seamlessly into the great room. Here, you’ll find a stunning floor-to-ceiling gas fireplace and sliders leading to a cement patio and a fantastic backyard that backs to a serene creek and walking trail.
The main level also includes a dedicated office with a bay window, a convenient laundry room, and a half bath. Upstairs, the primary suite impresses with a cathedral ceiling, an ensuite bath with dual sinks, a soaking tub, a separate shower, and a large walk-in closet. Three additional bedrooms and a full bath complete the upper level.
The partially finished basement provides ample storage and additional living space. Enjoy the perks of community pool privileges and a prime location just minutes from the new library, all while benefiting from lower township taxes.
This home is attractively priced to sell quickly – don’t wait to make it yours!
| District | Lincoln Consolidated |
| Year | 2025 |
| Total Tax | $7,464 |
| Assessment | $146,419 |
912 N Main
Ann Arbor, Michigan 48103
We improve lives by delivering 5-star real estate service with the highest levels of competence, trust, and integrity. We are known as connected, compassionate, and giving leaders in the communities we serve.
The Piper Partners Real Estate Team in Ann Arbor is one of the top-ranking teams in Southeast Michigan. Piper Partners serves Washtenaw, West-Wayne, Livingston, and parts of Oakland counties, including the cities of Ann Arbor, Brighton, Canton, Chelsea, Dexter, Milan, Northville, Plymouth, Saline, South Lyon, and Ypsilanti.

