Piper Partners
912 N Main
Ann Arbor, Michigan 48103
Email: andy@piperpartners.com

Find or sell your home today!
(734) 822-7496


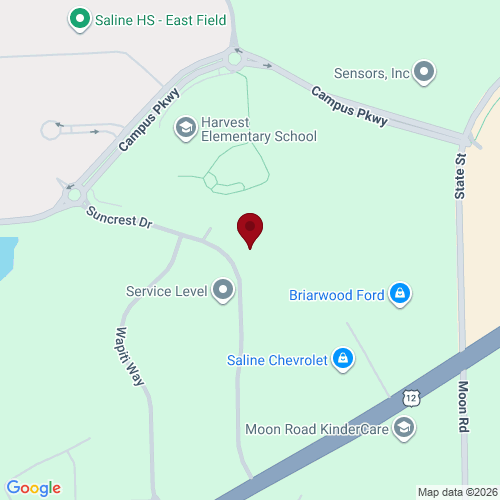
Discover this beautifully updated 4-bedroom, 2.5-bathroom home in the sought-after Rolling Hills Estates, ideally located within walking distance of both elementary and high school campuses. Offering an impressive 3,623 square feet of finished living space, this home combines generous proportions with a functional layout designed for comfortable everyday living and effortless entertaining. Situated on an expansive lot, the property provides endless possibilities for outdoor enjoyment, whether you’re hosting gatherings, creating your dream backyard oasis, or simply enjoying the extra space. A spacious three-stall garage offers ample room for vehicles, storage, and hobbies. With its exceptional size, desirable location, and thoughtfully designed living spaces, this home presents a wonderful opportunity to enjoy the perfect balance of comfort, convenience, and room to grow.
| District | Saline |
| Year | 2025 |
| Total Tax | $12,191 |
| Assessment | $215,203 |

912 N Main
Ann Arbor, Michigan 48103
We improve lives by delivering 5-star real estate service with the highest levels of competence, trust, and integrity. We are known as connected, compassionate, and giving leaders in the communities we serve.
The Piper Partners Real Estate Team in Ann Arbor is one of the top-ranking teams in Southeast Michigan. Piper Partners serves Washtenaw, West-Wayne, Livingston, and parts of Oakland counties, including the cities of Ann Arbor, Brighton, Canton, Chelsea, Dexter, Milan, Northville, Plymouth, Saline, South Lyon, and Ypsilanti.

