Piper Partners
912 N Main
Ann Arbor, Michigan 48103
Email: andy@piperpartners.com

Find or sell your home today!
(734) 822-7496


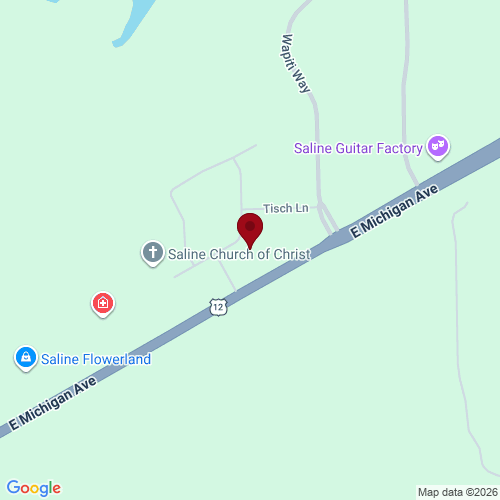
Quicker Release spec home and there is still time to customize! Welcome home to Gallery Pointe! This 3 Bed/3 Bath Ancroft B ranch model has a bright and open floor plan with true open concept living to include a gourmet kitchen w/42 inch Kraftmaid cabinetry, granite countertops, hardwood flooring, and a large center island w/overhang for benches opening to the Great Room w/vaulted ceiling, hardwood flooring, gas fireplace, and a door leading out to the maintenance free 12×12 Azek deck. The Primary bedroom suite is nicely sized and includes a huge picture window, a tray ceiling, and private bath w/dual sinks, granite countertops, a large, tiled shower (7 ft), tile flooring, and a custom walk-in closet. The 2nd front bedroom is located by the 2nd full bathroom with tile flooring and tiled tub/shower combo. You will love the first-floor laundry room, along with the large coat/storage closet off of the family entry leading to the attached 2 car garage. There is still space for a built in bench if desired. The lower level has over 1000 sq.ft. of beautifully finished living space to include a large recreation room, the 3rd bedroom, and a full bathroom. Gallery Pointe is a community like none-other with a fully fenced raised garden bed and dog run area, sidewalks on both sides of the road, plenty of guest parking, and it is a short walk to school, a quick bike ride to the Border-to-Border Trail, and minutes from both Downtown Saline and Ann Arbor. Low Pittsfield township taxes
| District | Saline |
| Year | n/a |
| Total Tax | n/a |
| Assessment | n/a |
912 N Main
Ann Arbor, Michigan 48103
We improve lives by delivering 5-star real estate service with the highest levels of competence, trust, and integrity. We are known as connected, compassionate, and giving leaders in the communities we serve.
The Piper Partners Real Estate Team in Ann Arbor is one of the top-ranking teams in Southeast Michigan. Piper Partners serves Washtenaw, West-Wayne, Livingston, and parts of Oakland counties, including the cities of Ann Arbor, Brighton, Canton, Chelsea, Dexter, Milan, Northville, Plymouth, Saline, South Lyon, and Ypsilanti.

