Find or sell your home today!

(734) 822-7496
Search Home Listings

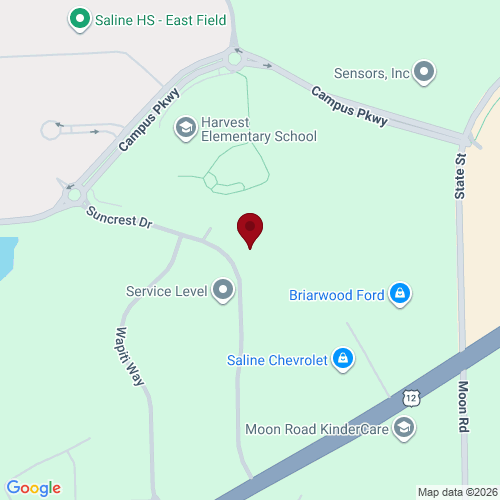
6961 Suncrest Drive, Saline, MI 48176

$660,000
Sq. Ft. 3,623 Beds 4 Full Baths 2 Half Bath 1 Yr Built 1996
Welcome to the highly sought-after Rolling Hills! Extensively remodeled and thoughtfully reimagined, this four bedroom, 1½-story brick contemporary home features a bright, neutral, and impeccably maintained open-concept floor plan designed for today's lifestyle. The heart of the home is the stunning custom kitchen, showcasing a center island, stainless steel appliances, a walk-in pantry, breakfast nook and dining space that creates the perfect gathering space for family and friends. The dramatic two-story foyer opens to a breathtaking great room with a wall of bay windows overlooking the expansive nearly half acre lot and beautifully maintained common area, providing exceptional privacy and picturesque views. Hardwood flooring extends throughout most of the main level, adding warmth and elegance. The first-floor primary suite features a cathedral ceiling, two walk-in closets, and a beautifully updated marble shower. A private library/den on the main floor makes an ideal home office.

Welcome to the highly sought-after Rolling Hills! Extensively remodeled and thoughtfully reimagined, this four bedroom, 1½-story brick contemporary home features a bright, neutral, and impeccably maintained open-concept floor plan designed for today’s lifestyle.
The heart of the home is the stunning custom kitchen, showcasing a center island, stainless steel appliances, a walk-in pantry, breakfast nook and dining space that creates the perfect gathering space for family and friends. The dramatic two-story foyer opens to a breathtaking great room with a wall of bay windows overlooking the expansive nearly half acre lot and beautifully maintained common area, providing exceptional privacy and picturesque views.
Hardwood flooring extends throughout most of the main level, adding warmth and elegance. The first-floor primary suite features a cathedral ceiling, two walk-in closets, and a beautifully updated marble shower. A private library/den on the main floor makes an ideal home office.

Neighborhoods

Listing Info MLS# 26031607

Status
Active
Listed On
June 24, 2026
Days on Mkt
26 Days
Price
$660,000
HOA Fee
$800 Annually
Square Feet
3,623 Sq Ft
Bed
4 Bedrooms
Bath
2 Full / 1 Half
Type
Single Family Home
Style
Contemporary
Year Built
1996
Acres
0.47
Basement
Full
Garage
Has Garage: Yes. Attached Garage: Yes. Garage Spaces: 3.
Appliances
Dishwasher, Dryer, Microwave, Range, Refrigerator, Washer
Interior
Ceiling Fan(s), Garage Door Opener, Center Island, Eat-in Kitchen, Pantry
Exterior
City
Saline, MI
Zip
48176
County
Washtenaw

School Information

District Saline

Property Taxes and Assessment

Year 2025
Total Tax $12,191
Assessment $215,203

Nearby Properties (5)

ACTIVE
$660,000 More Info
4 bed, 2.1 bath, 3,623 sqft
6961 Suncrest Drive, Saline
ACTIVE
$899,194 More Info
4 bed, 3.1 bath, 3,531 sqft
7124 Black Cherry Lane, Saline
ACTIVE
$560,980 More Info
3 bed, 2.1 bath, 1,954 sqft
7106 Black Cherry Lane, Saline
ACTIVE
$657,910 More Info
3 bed, 3. bath, 2,612 sqft
1321 Gallery Pointe Dr..., Saline
ACTIVE
$710,670 More Info
3 bed, 3.1 bath, 3,354 sqft
7052 Black Cherry Lane, Saline
Listing courtesy of Lehman & Scheffler Real Estate

IDX listing data provided by and Copyright © Ann Arbor Area Board of Realtors Multiple Listing Service.

THE ACCURACY OF ALL INFORMATION, REGARDLESS OF SOURCE, IS NOT GUARANTEED OR WARRANTED. ALL INFORMATION SHOULD BE INDEPENDENTLY VERIFIED