Piper Partners
912 N Main
Ann Arbor, Michigan 48103
Email: andy@piperpartners.com

Find or sell your home today!
(734) 822-7496


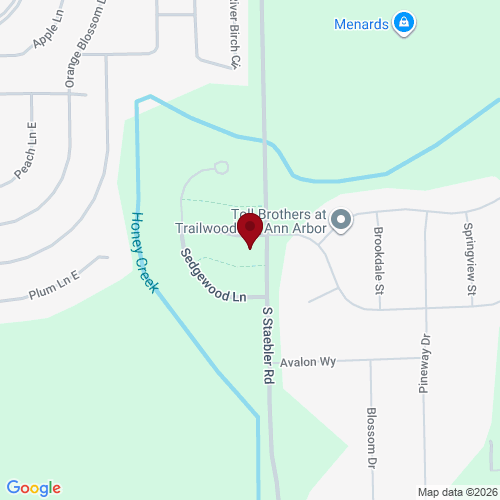
Welcome to this 2,366 sq. ft. colonial former model home, built in 2004 with brick/vinyl siding and an impressive list of recent updates. The inviting foyer features wood flooring and opens to a thoughtfully designed main level. The kitchen includes stainless steel appliances, granite countertops, center island, pantry, and an external vented range hood, flowing seamlessly into the family room with gas fireplace. A formal dining room with wainscoting, living room, convenient half bath, and mudroom with laundry complete the first floor. Upstairs, the spacious primary suite features new carpet, recessed ceiling, gas fireplace, large walk-in closet, and a luxurious en-suite bath with ceramic tile, soaking tub, separate shower, and two separate sink vanities. Three additional bedrooms, all with new carpet, and a main bath provide ample space for family and guests. The partially finished full basement with egress window offers additional living or recreation space and rough plumbing for a future bath. The 2-car attached garage includes an office that was built specifically for the original model home—ideal for a private workspace. Recent improvements include a new roof in May 2025 and new furnace and A/C in 2023. Public water and sewer, plus professional landscaping, complete this exceptional property. A distinctive former model home offering spacious living, quality finishes, and thoughtful updates throughout.
| District | Ann Arbor |
| Year | 2025 |
| Total Tax | $6,701 |
| Assessment | $179,360 |

912 N Main
Ann Arbor, Michigan 48103
We improve lives by delivering 5-star real estate service with the highest levels of competence, trust, and integrity. We are known as connected, compassionate, and giving leaders in the communities we serve.
The Piper Partners Real Estate Team in Ann Arbor is one of the top-ranking teams in Southeast Michigan. Piper Partners serves Washtenaw, West-Wayne, Livingston, and parts of Oakland counties, including the cities of Ann Arbor, Brighton, Canton, Chelsea, Dexter, Milan, Northville, Plymouth, Saline, South Lyon, and Ypsilanti.

