Find or sell your home today!

(734) 822-7496
Search Home Listings
Sold on May 27, 2026

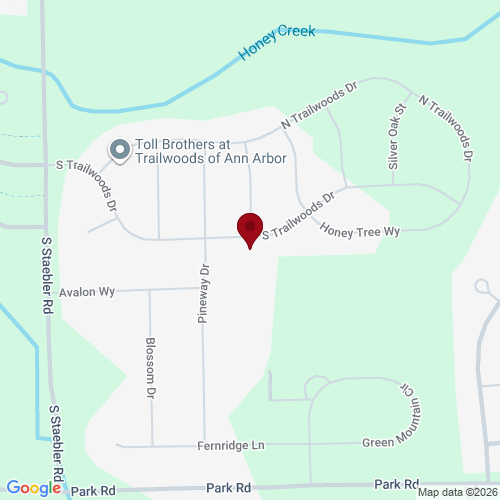
6253 S Trailwoods Drive, Ann Arbor, MI 48103

$675,000
Sq. Ft. 3,606 Beds 4 Full Baths 2 Half Bath 1 Yr Built 2020
Welcome to 6253 S Trailwoods Drive, offering a spacious layout, thoughtful upgrades, and a private wooded setting in one of Ann Arbor's most desirable west-side communities. This 4-bedroom Toll Brothers home features an open floorplan with a gourmet kitchen and high-end appliances, flowing seamlessly into bright living spaces and a private den. The oversized primary suite provides a true retreat, complete with an ensuite bath featuring a soaking tub, luxury shower, dual sinks, and a custom-designed large closet. Three additional generously sized bedrooms and second-floor laundry add everyday convenience. The finished basement offers a large recreation and workout area along with abundant storage. Enjoy outdoor living with a composite deck, retractable awning for added privacy, and a professionally landscaped yard. Take an afternoon walk on the hiking trails that abut the property. Ideally located just minutes from downtown Ann Arbor, major highways, shopping, dining, and top-rated schools. Interior updates include custom blinds, blackout curtains, recessed lighting, ceiling fans throughout, and included appliances. Additional features include a 200-amp electrical panel, plumbing for a future bath, whole-home networking, irrigation system, and a gas line for grilling.
Welcome to 6253 S Trailwoods Drive, offering a spacious layout, thoughtful upgrades, and a private wooded setting in one of Ann Arbor’s most desirable west-side communities. This 4-bedroom Toll Brothers home features an open floorplan with a gourmet kitchen and high-end appliances, flowing seamlessly into bright living spaces and a private den. The oversized primary suite provides a true retreat, complete with an ensuite bath featuring a soaking tub, luxury shower, dual sinks, and a custom-designed large closet. Three additional generously sized bedrooms and second-floor laundry add everyday convenience. The finished basement offers a large recreation and workout area along with abundant storage.
Enjoy outdoor living with a composite deck, retractable awning for added privacy, and a professionally landscaped yard. Take an afternoon walk on the hiking trails that abut the property. Ideally located just minutes from downtown Ann Arbor, major highways, shopping, dining, and top-rated schools. Interior updates include custom blinds, blackout curtains, recessed lighting, ceiling fans throughout, and included appliances. Additional features include a 200-amp electrical panel, plumbing for a future bath, whole-home networking, irrigation system, and a gas line for grilling.

Neighborhoods

Listing Info MLS# 26017356

Status
Sold
Listed On
April 23, 2026
Sold On
May 27, 2026
Days on Mkt
34 Days
Price
$675,000
HOA Fee
$306 Quarterly
Square Feet
3,606 Sq Ft
Bed
4 Bedrooms
Bath
2 Full / 1 Half
Type
Single Family Home
Style
Colonial
Year Built
2020
Acres
0.13
Basement
Full
Garage
Has Garage: Yes. Attached Garage: Yes. Garage Spaces: 2.
Appliances
Humidifier, Dishwasher, Disposal, Dryer, Freezer, Microwave, Range, Refrigerator, Trash Compactor, Washer
Interior
Ceiling Fan(s), Garage Door Opener, Center Island, Eat-in Kitchen
Exterior
City
Ann Arbor, MI
Zip
48103
County
Washtenaw

School Information

District Ann Arbor

Property Taxes and Assessment

Year 2026
Total Tax $11,020
Assessment $296,392

Nearby Properties (7)

ACTIVE
$569,900 More Info
3 bed, 3.1 bath, 2,187 sqft
289 Springview Street, Ann Arbor
ACTIVE
$615,000 More Info
4 bed, 2.1 bath, 2,520 sqft
286 Springview Street, Ann Arbor
ACTIVE
$600,000 More Info
4 bed, 3.1 bath, 2,905 sqft
6337 S Trailwoods Driv..., Ann Arbor
ACTIVE
$899,000 More Info
5 bed, 4.1 bath, 5,171 sqft
413 Blossom Drive, Ann Arbor
ACTIVE
$629,900 More Info
4 bed, 2.1 bath, 4,257 sqft
331 Honey Tree Way, Ann Arbor
ACTIVE
$855,000 More Info
5 bed, 4.0 bath, 3,541 sqft
430 Pineway Drive, Ann Arbor
ACTIVE
$700,000 More Info
4 bed, 2.1 bath, 3,838 sqft
5994 Cedar Ridge Drive, Ann Arbor
Listing courtesy of Keller Williams Ann Arbor Mrkt

IDX listing data provided by and Copyright © Ann Arbor Area Board of Realtors Multiple Listing Service.

THE ACCURACY OF ALL INFORMATION, REGARDLESS OF SOURCE, IS NOT GUARANTEED OR WARRANTED. ALL INFORMATION SHOULD BE INDEPENDENTLY VERIFIED