Piper Partners
912 N Main
Ann Arbor, Michigan 48103
Email: andy@piperpartners.com

Find or sell your home today!
(734) 822-7496


There is still time to personalize interior selections on this beautiful 4-bed/2.5-bath builder closeout home, to be completed Feb-March 27. A custom gourmet kitchen is every chef’s dream, with an oversized island and an abundance of storage. The kitchen opens to the great room w/ a gas fireplace for perfect entertaining. The first floor has a 9′ ceiling & LVP flooring throughout. Upstairs, there are 4 bedrooms and an extra-large bonus room. The master bedroom has a tray ceiling & opens into a luxurious ensuite master bathroom w/ a freestanding tub, a separate full custom tile-to-ceiling shower, a European glass door, & double sinks. The 2.5-car garage has 2′ extra depth, is insulated, drywalled, & has 8′ high openings. The full basement is a blank canvas waiting for you to finish, w/ an egress window & 3-pc plumbing for a full bathroom. 30-year dimensional shingles, R15 Insulated walls, high-efficiency water heater, & more make this home Energy Star-rated. This is a must see home!
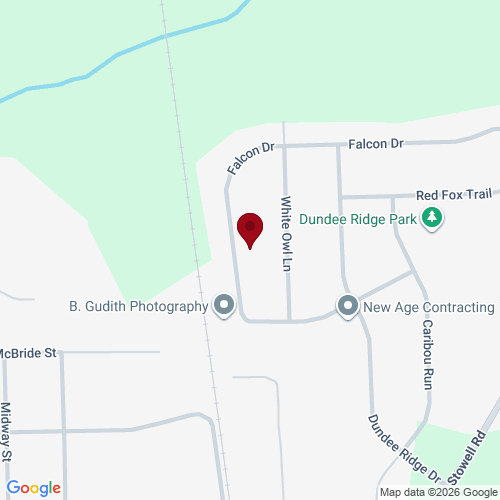
| District | Dundee |
| Year | 2025 |
| Total Tax | $106 |
| Assessment | $2,292 |

912 N Main
Ann Arbor, Michigan 48103
We improve lives by delivering 5-star real estate service with the highest levels of competence, trust, and integrity. We are known as connected, compassionate, and giving leaders in the communities we serve.
The Piper Partners Real Estate Team in Ann Arbor is one of the top-ranking teams in Southeast Michigan. Piper Partners serves Washtenaw, West-Wayne, Livingston, and parts of Oakland counties, including the cities of Ann Arbor, Brighton, Canton, Chelsea, Dexter, Milan, Northville, Plymouth, Saline, South Lyon, and Ypsilanti.

