Piper Partners
912 N Main
Ann Arbor, Michigan 48103
Email: andy@piperpartners.com

Find or sell your home today!
(734) 822-7496


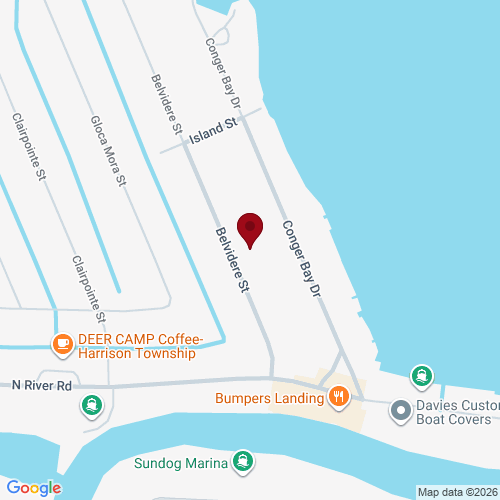
Welcome to coastal luxury at its finest in the heart of Boat Town! This turnkey open-concept brick ranch seamlessly pairs classic curb appeal with high-end modern comforts. Sunlight pours across crisp fresh paint and sleek updated flooring, drawing you into a truly breathtaking spa-bath retreat—featuring a deep soaking tub, cozy heated stone floors, and a digital seven-head spray system. The heart of the home features a sunlit dining area with a premium Pella door wall opening to a huge, freshly stained deck created for effortless outdoor entertainment. Hobbyists will love the oversized, heated two-car attached garage with durable epoxy floors, alongside a 10’x15′ shed on concrete for extra storage. Complete with a newer roof, gutters, commercial-grade mechanicals, and all appliances included, every detail is done for you. Minutes from marinas, lake access, and vibrant waterfront dining—this dream home won’t last long! 2026 Fresh Modern Interior Paint: Complete professional paint update throughout the home in a neutral palette for a clean, move-in ready atmosphere Custom Window Treatments: Brand-new stylish window blinds installed across all rooms for privacy and light control. Freshly Stained Entertainment Deck: Massive back deck completely restored and stained for outdoor dining and hosting. 2025 New Gutter System: Newly installed, seamless exterior gutters designed for optimal drainage and long-term home preservation. 2024 Sleek Laminate Flooring: High-durability, modern laminate floors installed across main living areas and bedrooms. 2021 New Architectural Roof: Complete roof replacement providing peace of mind and structural durability for years to come. Major Systems & High-Value Renovations Luxury Spa Bathroom: Fully remodeled master-style full bath featuring heated stone flooring, a deep soaking spa tub, and a custom digital 7-head body-spray shower system. Heated Attached 2-Car Garage: Deep two-car garage equipped with a dedicated heating unit and durable, easy-to-clean epoxy flooring—ideal for car enthusiasts or a year-round workshop. Heavy-Duty Storage Shed (10′ x 15′): Spacious exterior storage shed constructed on a permanent concrete slab foundation, providing ample space for lawn equipment and water sports gear. Gourmet Open-Concept Kitchen: Features natural slate stone flooring, updated countertops, full appliance package included, and a high-end Pella sliding door wall leading directly to the deck. Utility & Exterior Enhancements: High-efficiency hot water tank, Commercial-grade sump pump system installed, alongside a complete crawlspace vapor barrier to protect structural integrity and ensure a dry environment. Updated modern recessed exterior lighting for added curb appeal and security. Location Highlight • Prime “Boat Town” Living: Situated in Harrison Township, just minutes from Lake St. Clair, public boat launches, full-service marinas, and famous waterfront dining.
| District | L'Anse Creuse Public |
| Year | 2026 |
| Total Tax | $3,336 |
| Assessment | $98,182 |

912 N Main
Ann Arbor, Michigan 48103
We improve lives by delivering 5-star real estate service with the highest levels of competence, trust, and integrity. We are known as connected, compassionate, and giving leaders in the communities we serve.
The Piper Partners Real Estate Team in Ann Arbor is one of the top-ranking teams in Southeast Michigan. Piper Partners serves Washtenaw, West-Wayne, Livingston, and parts of Oakland counties, including the cities of Ann Arbor, Brighton, Canton, Chelsea, Dexter, Milan, Northville, Plymouth, Saline, South Lyon, and Ypsilanti.

