Piper Partners
912 N Main
Ann Arbor, Michigan 48103
Email: andy@piperpartners.com

Find or sell your home today!
(734) 822-7496


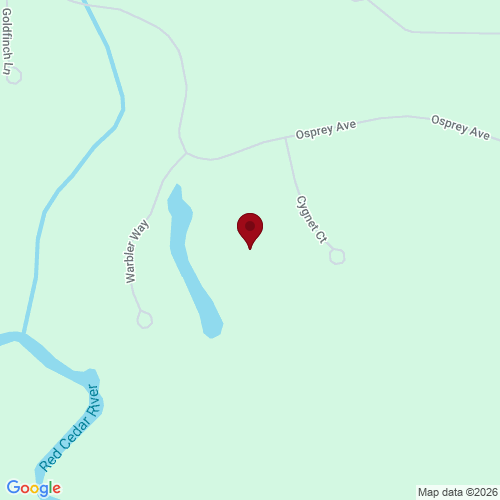
Welcome to 4085 Cygnet Court! Designed by renowned, award-winning architect Stephen Fuller, this home sits on over three acres with a pond and professional landscaping in Williamstown Estates, one of the most desirable subdivisions in the area. You get the privacy of the country with low township taxes, Williamston schools and a great location close to town. The home has been meticulously maintained, and many of the big ticket updates are already done, including a new roof (2023), water heater (2021), water softener (2022), Culligan water filtration system (2024), sump pump with battery backup (2022) and whole house generator (2019). The craftsmanship gives this home a character you rarely find in newer construction. A front porch with brick detailing and white columns welcomes you in. Inside you’ll find hardwood floors, custom millwork, built-ins, a coffered ceiling and two brick fireplaces. The dining area has custom glass front cabinetry, and French doors open to a three season sunroom surrounded by windows and garden views. It’s a great layout for everyday living and for entertaining. The primary suite is on the first floor. There are five bedrooms, plus an art studio and office that could easily be used as a sixth and seventh, so there’s plenty of room for multigenerational living. The studio is set up with lots of display space and is perfect for quilting, sewing, painting or any hobby. The walkout lower level is made for hanging out, with a game room, wet bar and tons of storage. The oversized three-car garage gives you even more room for vehicles, tools and storage. Outside, the professional landscaping includes boulder walls, true stacked stone accent walls, established gardens, mature trees, a garden shed and a pond that looks great in every season. There’s room to garden, entertain and enjoy the quiet.
| District | Williamston |
| Year | 2025 |
| Total Tax | $12,548 |
| Assessment | $283,740 |

912 N Main
Ann Arbor, Michigan 48103
We improve lives by delivering 5-star real estate service with the highest levels of competence, trust, and integrity. We are known as connected, compassionate, and giving leaders in the communities we serve.
The Piper Partners Real Estate Team in Ann Arbor is one of the top-ranking teams in Southeast Michigan. Piper Partners serves Washtenaw, West-Wayne, Livingston, and parts of Oakland counties, including the cities of Ann Arbor, Brighton, Canton, Chelsea, Dexter, Milan, Northville, Plymouth, Saline, South Lyon, and Ypsilanti.

