Find or sell your home today!

(734) 822-7496
Search Home Listings

2401 Salt Springs Drive, Saline, MI 48176

$394,900
Sq. Ft. 2,088 Beds 3 Full Baths 2 Half Bath 1 Yr Built 2023
Welcome home to this beautifully maintained end-unit townhome in the popular Andelina Farms community. Offering more than 2,000 square feet of living space, this move-in-ready home features 3 bedrooms, 2.5 baths, a great open floor plan, and numerous upgrades throughout. The main level is bright and inviting with an open-concept design perfect for comfortable everyday living and entertaining. The spacious kitchen features quartz countertops, abundant cabinetry, modern finishes, stainless steel appliances, and a large center island overlooking the dining and living areas. Step outside to the private deck, a great spot for morning coffee, grilling, or relaxing outdoors. Upstairs, the spacious primary suite includes a private bath and large walk-in closet enhanced with a professionally installed Closets by Design custom organization system. Two additional bedrooms provide plenty of space for family, guests, or a home office, along with a second full bath and conveniently located laundry. This home offers the advantages of newer construction without the added expense of completing everything after closing. Valuable upgrades include the custom primary closet, fenced and gated front porch, refrigerator, washer, dryer, and more—all already in place and ready to enjoy. The desirable end-unit location provides additional natural light and a greater sense of privacy. Andelina Farms offers a wonderful neighborhood setting with walking paths, a nearby playground, and attractive community spaces. Conveniently located near Downtown Saline, shopping, dining, parks, and Saline Schools, with easy access to Ann Arbor and area freeways. A fantastic combination of space, condition, location, and value—this turnkey Andelina Farms townhome is ready for its next owner!
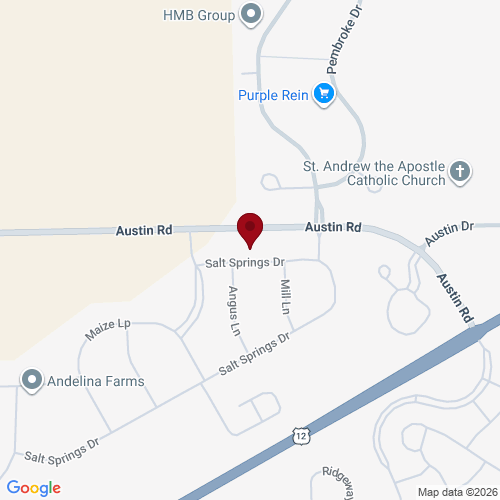
Welcome home to this beautifully maintained end-unit townhome in the popular Andelina Farms community. Offering more than 2,000 square feet of living space, this move-in-ready home features 3 bedrooms, 2.5 baths, a great open floor plan, and numerous upgrades throughout. The main level is bright and inviting with an open-concept design perfect for comfortable everyday living and entertaining. The spacious kitchen features quartz countertops, abundant cabinetry, modern finishes, stainless steel appliances, and a large center island overlooking the dining and living areas. Step outside to the private deck, a great spot for morning coffee, grilling, or relaxing outdoors. Upstairs, the spacious primary suite includes a private bath and large walk-in closet enhanced with a professionally installed Closets by Design custom organization system. Two additional bedrooms provide plenty of space for family, guests, or a home office, along with a second full bath and conveniently located laundry. This home offers the advantages of newer construction without the added expense of completing everything after closing. Valuable upgrades include the custom primary closet, fenced and gated front porch, refrigerator, washer, dryer, and more—all already in place and ready to enjoy. The desirable end-unit location provides additional natural light and a greater sense of privacy. Andelina Farms offers a wonderful neighborhood setting with walking paths, a nearby playground, and attractive community spaces. Conveniently located near Downtown Saline, shopping, dining, parks, and Saline Schools, with easy access to Ann Arbor and area freeways. A fantastic combination of space, condition, location, and value—this turnkey Andelina Farms townhome is ready for its next owner!

Neighborhoods

Listing Info MLS# 26045446

Status
Active
Listed On
August 27, 2026
Days on Mkt
4 Days
Price
$394,900
HOA Fee
$166 Monthly
Square Feet
2,088 Sq Ft
Bed
3 Bedrooms
Bath
2 Full / 1 Half
Type
Condo
Style
Year Built
2023
Acres
0.03
Basement
Slab
Garage
Has Garage: Yes. Attached Garage: Yes. Garage Spaces: 2.
Appliances
Dishwasher, Disposal, Dryer, Microwave, Range, Refrigerator, Washer
Interior
Garage Door Opener, Center Island
Exterior
City
Saline, MI
Zip
48176
County
Washtenaw

Virtual Tour

View Virtual Tour

School Information

District Saline

Property Taxes and Assessment

Year 2026
Total Tax $7,044
Assessment $197,286

Nearby Properties (10)

ACTIVE
$394,900 More Info
3 bed, 2.1 bath, 2,088 sqft
2401 Salt Springs Driv..., Saline
ACTIVE
$375,000 More Info
3 bed, 2.1 bath, 1,910 sqft
302 Angus Lane, Saline
ACTIVE
$395,000 More Info
3 bed, 2.1 bath, 2,049 sqft
2206 Mill Lane, Saline
ACTIVE
$400,000 More Info
2 bed, 2.1 bath, 2,050 sqft
1206 Salt Springs Driv..., Saline
ACTIVE
$355,000 More Info
3 bed, 2.1 bath, 1,773 sqft
503 Maize Loop, Saline
ACTIVE
$619,999 More Info
4 bed, 3.1 bath, 3,543 sqft
2703 Maize Lp, Saline
ACTIVE
$222,500 More Info
2 bed, 2.0 bath, 1,104 sqft
107 Commons Circle, Saline
ACTIVE
$234,900 More Info
2 bed, 2.0 bath, 1,342 sqft
404 Riversedge Drive, Saline
ACTIVE
$549,900 More Info
4 bed, 2.1 bath, 2,690 sqft
2747 Salt Springs Driv..., Saline
ACTIVE
$639,900 More Info
4 bed, 2.1 bath, 2,964 sqft
2795 Gallop Way, Saline
Listing courtesy of Real Estate One Inc

IDX listing data provided by and Copyright © Ann Arbor Area Board of Realtors Multiple Listing Service.

THE ACCURACY OF ALL INFORMATION, REGARDLESS OF SOURCE, IS NOT GUARANTEED OR WARRANTED. ALL INFORMATION SHOULD BE INDEPENDENTLY VERIFIED