Piper Partners
912 N Main
Ann Arbor, Michigan 48103
Email: andy@piperpartners.com

Find or sell your home today!
(734) 822-7496


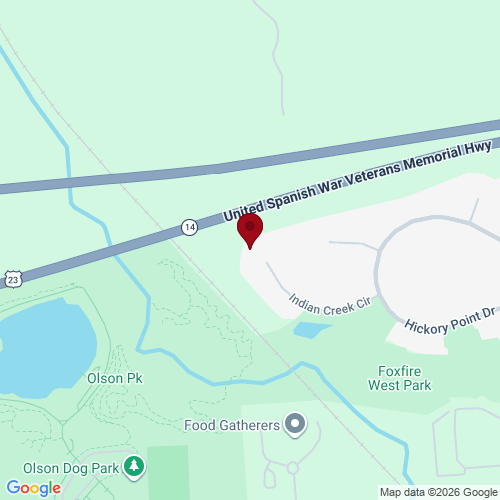
Exceptional space and flexibility in Ann Arbor’s sought-after Foxfire neighborhood! Tucked away on a desirable cul-de-sac, this spacious Oakwood model offers 5 bedrooms, 4 full baths, 2 half baths, a 3-car garage, and more than 3,700 sq. ft. of finished living space, including 3,141 sq. ft. above grade and approximately 600 finished sq. ft. in the lower level. At the heart of the home is an impressive two-story great room with fireplace and dramatic bridge overlook, creating a bright, open gathering space. The kitchen features maple cabinetry, stainless-steel appliances, hardwood floors, and ample room for everyday living and entertaining. A formal dining area provides additional space for gatherings. The versatile first floor includes both a private study and a bedroom with a closet, ideal for guests, a second office, or additional living space. Upstairs, the spacious primary suite features a private bath and comfortable retreat, while additional bedrooms provide plenty of room for family and guests. The finished lower level adds approximately 600 sq. ft. of living space plus a half bath, perfect for a recreation room, media space, home gym, or playroom. With its 3-car garage, abundant living space, flexible floor plan, and desirable northeast Ann Arbor location, this Foxfire home offers an exceptional combination of space, convenience, and possibilities. Home Energy Score of 4. Download the report at the Ann Arbor HERD Map.
| District | Ann Arbor |
| Year | 2025 |
| Total Tax | $12,633 |
| Assessment | $243,903 |

912 N Main
Ann Arbor, Michigan 48103
We improve lives by delivering 5-star real estate service with the highest levels of competence, trust, and integrity. We are known as connected, compassionate, and giving leaders in the communities we serve.
The Piper Partners Real Estate Team in Ann Arbor is one of the top-ranking teams in Southeast Michigan. Piper Partners serves Washtenaw, West-Wayne, Livingston, and parts of Oakland counties, including the cities of Ann Arbor, Brighton, Canton, Chelsea, Dexter, Milan, Northville, Plymouth, Saline, South Lyon, and Ypsilanti.

