Piper Partners
912 N Main
Ann Arbor, Michigan 48103
Email: andy@piperpartners.com

Find or sell your home today!
(734) 822-7496


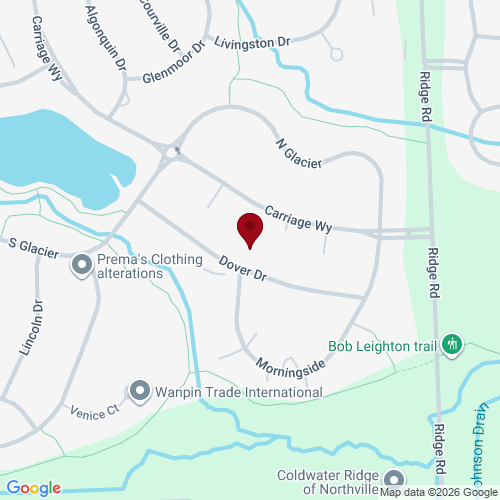
Welcome to The Terraces at Northville Ridge! This spacious 1,653 sq. ft. upper ranch condo offers an open, light-filled floor plan with soaring vaulted ceilings and an easy, low-maintenance lifestyle. The expansive great room is the heart of the home, featuring a cozy fireplace, large windows and direct access to the covered private balcony. Recent improvements include updated luxury vinyl plank flooring throughout the home, refreshed white kitchen cabinetry, and a new furnace and central air system installed in October 2025. The kitchen offers generous counter & cooking space, pantry storage and a large pass-through/breakfast bar that keeps it connected to the dining and living areas. The spacious primary suite features vaulted ceilings, a large walk-in closet, private full bath and its own direct access to the balcony — a great spot to relax or enjoy morning coffee. The second bedroom is located on the opposite side of the condo for added privacy and offers plenty of space for guests, a home office or both. Additional features include a second full bath w/ updated shower door, excellent storage and an attached one-car garage. Enjoy the amenities of Northville Ridge, including the community pool, clubhouse, fitness center, walking paths, playgrounds and more, all within the Northville School District and just minutes from shopping, dining, expressways and Downtown Northville. A terrific combination of space, updates, location and easy condo living! Don’t miss this one, make your appointment today!
| View Virtual Tour |
| District | Northville |
| Year | 2025 |
| Total Tax | $4,458 |
| Assessment | $123,720 |

912 N Main
Ann Arbor, Michigan 48103
We improve lives by delivering 5-star real estate service with the highest levels of competence, trust, and integrity. We are known as connected, compassionate, and giving leaders in the communities we serve.
The Piper Partners Real Estate Team in Ann Arbor is one of the top-ranking teams in Southeast Michigan. Piper Partners serves Washtenaw, West-Wayne, Livingston, and parts of Oakland counties, including the cities of Ann Arbor, Brighton, Canton, Chelsea, Dexter, Milan, Northville, Plymouth, Saline, South Lyon, and Ypsilanti.

