Piper Partners
912 N Main
Ann Arbor, Michigan 48103
Email: andy@piperpartners.com

Find or sell your home today!
(734) 822-7496


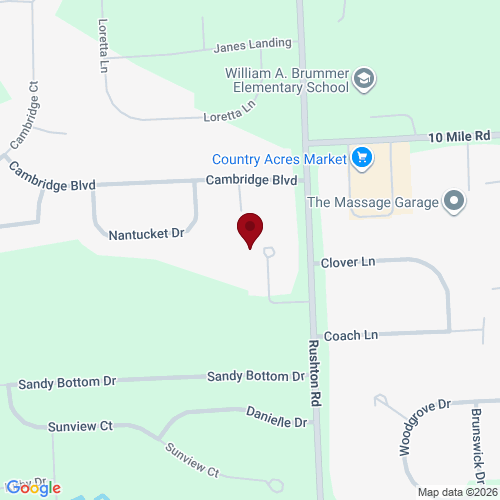
Welcome to 10176 Clarkshire Court, ideally located on a private cul-de-sac in Green Oak Township with a South Lyon mailing address and South Lyon Schools. This turn-key, original-owner home offers 3 bedrooms, 2 full and 1 half baths, 1,736 sq ft above grade plus an impressive 1,136 sq ft of finished basement space. Step inside to a spacious foyer with travertine flooring and soaring 15-foot ceilings leading to an open-concept living room, kitchen and dining area. The kitchen features granite countertops, while a two-way gas fireplace creates a warm focal point shared between the living room and primary suite. The entry-level primary suite includes a large walk-in closet, room-darkening shades and private bath with heated flooring. A second bedroom, full bath and first-floor laundry/mudroom complete the main level. Upstairs, the loft-style third bedroom features two large closets. The finished basement expands your living space with a large recreation room, home office, half bath, two storage rooms and additional closets. Outside, enjoy a private Trex deck overlooking a peaceful open field, complete with a Marygrove electric awning. Additional highlights include crown molding, track lighting, heated bathroom floors, a 2-car attached garage and private front courtyard. Quiet setting, scenic views and a thoughtfully designed floor plan make this home truly move-in ready.
| View Virtual Tour |
| District | South Lyon |
| Year | 2025 |
| Total Tax | $3,292 |
| Assessment | $108,549 |

912 N Main
Ann Arbor, Michigan 48103
We improve lives by delivering 5-star real estate service with the highest levels of competence, trust, and integrity. We are known as connected, compassionate, and giving leaders in the communities we serve.
The Piper Partners Real Estate Team in Ann Arbor is one of the top-ranking teams in Southeast Michigan. Piper Partners serves Washtenaw, West-Wayne, Livingston, and parts of Oakland counties, including the cities of Ann Arbor, Brighton, Canton, Chelsea, Dexter, Milan, Northville, Plymouth, Saline, South Lyon, and Ypsilanti.

