Piper Partners
912 N Main
Ann Arbor, Michigan 48103
Email: andy@piperpartners.com

Find or sell your home today!
(734) 822-7496
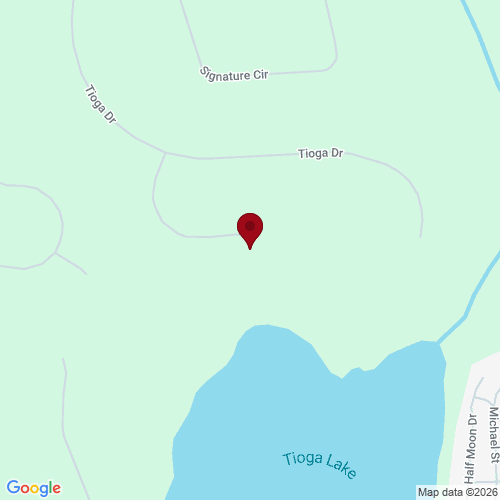
OFFER DEADLINE TUESDAY 5/26 6PM. Tucked at the end of a quiet cul-de-sac on Whispering Pines Golf Course, this walkout ranch combines privacy, nature, and golf course frontage with seasonal views of Tioga Lake – a truly one-of-a-kind setting. Brand new roof, updated stainless appliances, and refreshed interiors throughout mean it’s fully move-in ready. The open-concept main level features vaulted ceilings, hardwood floors, and a beautifully updated kitchen with granite counters, stainless appliances, breakfast bar, and a generous dining area. A wall of windows and sliding doors open to an expansive composite deck spanning the back of the home, overlooking the wooded preserve. Three main-floor bedrooms include a spacious primary suite with private bath and walk-in closet. One bedroom features elegant French doors – ideal as a home office or den. Main-floor laundry and a 2.5-car side-entry garage round out the thoughtful layout. The finished walkout lower level is the showstopper a complete private in-law suite with kitchenette, full bath, bedroom, and dining area, plus a media room, billiards area, and dedicated workshop — all with direct walkout access to the wooded backyard. A rare combination of golf course living, multi-generational flexibility, and move-in-ready updates.
| District | Pinckney |
| Year | 2026 |
| Total Tax | $4,632 |
| Assessment | $172,886 |

912 N Main
Ann Arbor, Michigan 48103
We improve lives by delivering 5-star real estate service with the highest levels of competence, trust, and integrity. We are known as connected, compassionate, and giving leaders in the communities we serve.
The Piper Partners Real Estate Team in Ann Arbor is one of the top-ranking teams in Southeast Michigan. Piper Partners serves Washtenaw, West-Wayne, Livingston, and parts of Oakland counties, including the cities of Ann Arbor, Brighton, Canton, Chelsea, Dexter, Milan, Northville, Plymouth, Saline, South Lyon, and Ypsilanti.

