Piper Partners
912 N Main
Ann Arbor, Michigan 48103
Email: andy@piperpartners.com

Find or sell your home today!
(734) 822-7496
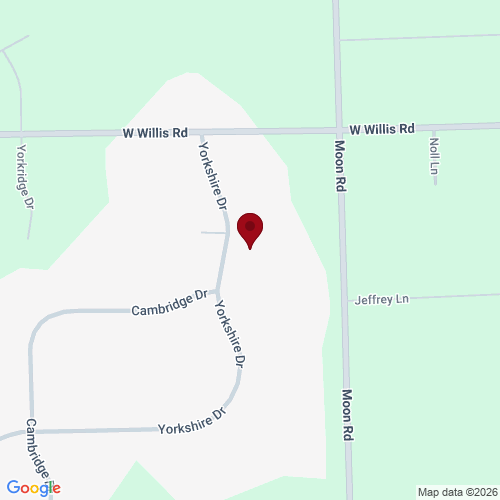
Pride of ownership is apparent in this 4 bedroom, 3 bathroom Cape Cod in highly desirable Yorkshire Hills subdivision. Upon your arrival, you’re greeted by a spectacular, extra deep wrap-around front porch that immediately sets the tone for a warm and inviting experience. The floor plan has an open concept that unites living and dining spaces and has abundant natural lighting throughout. The large family room is complete with a vaulted ceiling, hardwood flooring, a floor-to-ceiling brick Heat&Glo gas fireplace with sliding glass doors on each side leading out to the Trex deck. The fully updated kitchen has refaced cabinets, a center island, granite countertops with tile backsplash, matching Kitchen Aid stainless steel appliances, LVP flooring, Reverse Osmosis water at sink and refrigerator, under cabinet LED dimmable lighting, and a sunny breakfast nook leading out to the porch. The 1st floor primary bedroom suite has a walk-in closet, ensuite bath with a spa tub and separate tiled shower, custom block glass accent wall, and dual sinks. On the main floor you will also find two more bedrooms on the opposite side of the house: one with a vaulted ceiling, and one with custom built in shelving (currently being used as a home office), both with large closets. Upstairs, a large loft living area with two dormers floods the space with natural light, plus a fourth bedroom with a wall of closets and a large unfinished space ideal for a future ensuite bathroom. The partially finished lower level includes an expansive recreation area, a full tiled bathroom with a shower and vanity with dual sinks. There is also space for a work out area along with two finished bonus rooms, and a laundry room. In addition to the attached two car garage, there is a 40×31 out-building that matches the main home, including insulated OSB walls, finished ceiling, gas heat, 220 AMP electrical outlet, 6 sets of fluorescent lighting, a ceiling fan, and epoxy floors. Other desirable features include a split rail partially fenced backyard with 2 access gates, a Kohler whole house generator, a newer hot water heater, a storage shed and Leaf Filter gutter guards. Premium location that is minutes from both Downtown Saline and Ann Arbor, 25 minutes to the Detroit Metro Airport, low York Township taxes and award winning Saline schools. MULTIPLE OFFERS RECEIVED. HIGHEST AND BEST IS 3-24-26 AT 5:00PM
| District | Saline |
| Year | 2025 |
| Total Tax | $8,700 |
| Assessment | $275,302 |

912 N Main
Ann Arbor, Michigan 48103
We improve lives by delivering 5-star real estate service with the highest levels of competence, trust, and integrity. We are known as connected, compassionate, and giving leaders in the communities we serve.
The Piper Partners Real Estate Team in Ann Arbor is one of the top-ranking teams in Southeast Michigan. Piper Partners serves Washtenaw, West-Wayne, Livingston, and parts of Oakland counties, including the cities of Ann Arbor, Brighton, Canton, Chelsea, Dexter, Milan, Northville, Plymouth, Saline, South Lyon, and Ypsilanti.

