Piper Partners
912 N Main
Ann Arbor, Michigan 48103
Email: andy@piperpartners.com

Find or sell your home today!
(734) 822-7496
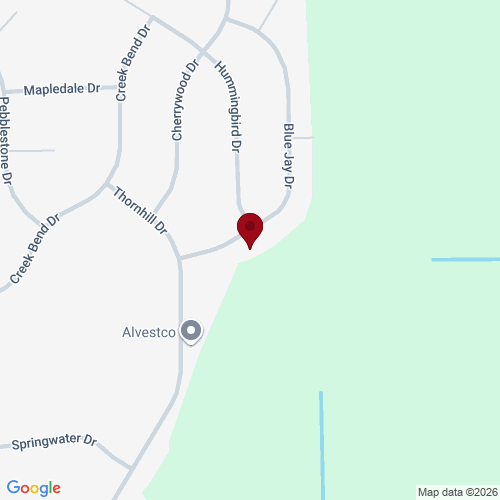
Welcome to 8319 Blue Jay Dr, where timeless design meets modern elegance. This distinguished Ypsilanti residence offers nearly 3,000 sq ft of beautifully crafted living space, framed by serene water views that elevate the home’s ambiance from the moment you arrive. Step inside to discover sun-filled rooms, and a warm yet sophisticated atmosphere. The living room’s fireplace creates an inviting focal point, while the open-concept kitchen and dining areas offer an effortless flow ideal for hosting intimate dinners or lively gatherings. With four bedrooms and four baths, the home provides exceptional flexibility and privacy. The primary suite serves as a luxurious retreat, while additional bedrooms can be tailored to your lifestyle — guest accommodations, a home office, or a personal wellness space. Outside, enjoy the tranquility of a water-view setting paired with a spacious lot that balances beauty and ease. The attached two-car garage and generous basement offer abundant storage and future customization potential. Set within a quiet, well-kept community, this home delivers both expansive spaces and peace — all just moments from Ypsilanti’s vibrant amenities, parks, and commuter routes. Some recent updates include a new roof (2025), fresh paint (2022-2026), bathroom remodel (2024), invisible fence (2025), newer A/C-Water Heater and more! Come and enjoy your morning coffee on the patio while you watch the fish jump and the ducks glide in for their morning bath—does it get any better?
| District | Lincoln Consolidated |
| Year | 2025 |
| Total Tax | $7,651 |
| Assessment | $148,303 |

912 N Main
Ann Arbor, Michigan 48103
We improve lives by delivering 5-star real estate service with the highest levels of competence, trust, and integrity. We are known as connected, compassionate, and giving leaders in the communities we serve.
The Piper Partners Real Estate Team in Ann Arbor is one of the top-ranking teams in Southeast Michigan. Piper Partners serves Washtenaw, West-Wayne, Livingston, and parts of Oakland counties, including the cities of Ann Arbor, Brighton, Canton, Chelsea, Dexter, Milan, Northville, Plymouth, Saline, South Lyon, and Ypsilanti.

