Piper Partners
912 N Main
Ann Arbor, Michigan 48103
Email: andy@piperpartners.com

Find or sell your home today!
(734) 822-7496
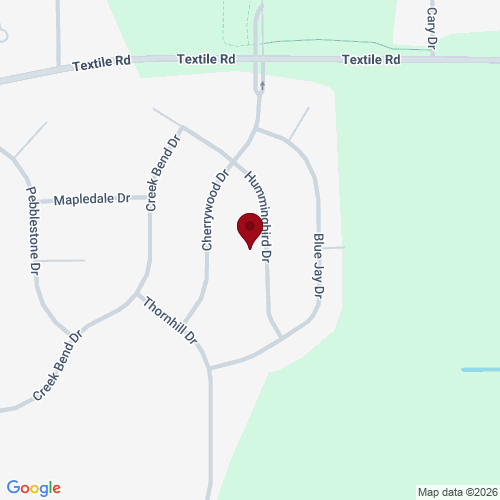
Move-in ready Windsor III model, Pulte house, in the desirable Preserve community within Lincoln Schools. This well-maintained home features cherry hardwood floors, cherry cabinetry, stainless steel appliances, and a beautiful butler’s pantry. The spacious layout includes formal living and dining rooms, a large family room, and a private office highlighted by a dual-sided fireplace.
The expansive primary suite offers vaulted ceilings, dual sinks, a jacuzzi tub, and a large walk-in closet. Additional features include crown molding, updated carpet, ceiling fans throughout, and generous storage space.
The 2-story foyer welcomes you with natural light and hardwood floors.
The basement includes an egress window and is pre-plumbed for an additional bathroom, offering excellent potential for future finishing and additional living space.
Recent updates include the Roof, A/C, Furnace and other mechanical improvements. Enjoy the beautiful huge composite deck, sprinkler system, oversized attached garage with extra storage space.
A spacious, move-in ready home offering comfort, functionality, and room to grow.
Wonderful Neighborhood with Walking Trails! Come see it soon!!
Seller’s Agent is the Owner
| District | Lincoln Consolidated |
| Year | 2026 |
| Total Tax | $7,174 |
| Assessment | $191,634 |

912 N Main
Ann Arbor, Michigan 48103
We improve lives by delivering 5-star real estate service with the highest levels of competence, trust, and integrity. We are known as connected, compassionate, and giving leaders in the communities we serve.
The Piper Partners Real Estate Team in Ann Arbor is one of the top-ranking teams in Southeast Michigan. Piper Partners serves Washtenaw, West-Wayne, Livingston, and parts of Oakland counties, including the cities of Ann Arbor, Brighton, Canton, Chelsea, Dexter, Milan, Northville, Plymouth, Saline, South Lyon, and Ypsilanti.

