Find or sell your home today!

(734) 822-7496
Search Home Listings

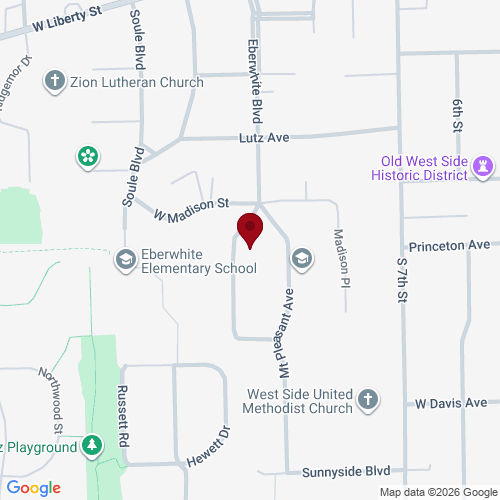
705 Mt Vernon Avenue, Ann Arbor, MI 48103

$1,399,900
Sq. Ft. 4,254 Beds 4 Full Baths 3 Half Baths 2 Yr Built 1927
A rare opportunity in one of Ann Arbor's most desirable west-side locations! Just steps from Eberwhite Elementary School and the surrounding woods and trails, and within walking distance of downtown Ann Arbor, the University of Michigan campus, and Michigan Stadium, this very special home offers more than 4,200 finished square feet, including the finished lower level, with incredible space and flexibility for everyday living and hosting family and friends. A covered front porch welcomes you into a gracious foyer flanked by spacious formal living and dining rooms. French doors open to the inviting living room, where a wood-burning fireplace and built-in cabinetry create a warm gathering space adjoining a charming front sun/sitting room. Nearly the entire main level features beautiful wood floors and elegant crown molding. At the heart of the home, a cozy family room with built-in shelving and surround sound opens to the updated kitchen. Warm white cabinetry, an island with breakfast bar seating, and high-end stainless-steel appliances, including a Sub-Zero refrigerator and Thermador oven, make this space equally suited to everyday meals and entertaining. A wall of windows overlooks the private backyard, deck, and paver patio while filling the space with natural light. A powder room, spacious laundry room with additional storage, and mudroom with built-ins leading to the attached two-car garage complete the main level. Upstairs, a remarkably flexible floorplan provides room for everyone. The primary suite features a spacious vaulted bedroom with skylights, dual closets, and a private bath with two vanities and luxurious marble tile. Three additional bedrooms and two more full bathrooms offer plenty of space for family and guests, including a bath with dual vanity, spa tub, and separate shower. At the back of the upper level, a secluded connected studio and bedroom arrangement offers even more possibilities. Create an in-law or guest suite with separate sitting room and bedroom, a creative studio, hobby space, teen retreat, or private work-from-home area. The room currently used as a bedroom is especially bright and inviting, with a wall of windows and generous skylight bringing in abundant natural light. The finished lower level adds even more living and entertaining space, with an egress window, half bath, and expansive recreation/game room that can easily accommodate multiple uses. A built-in bar with refrigerator anchors the space and is ready for game days, movie nights, and gatherings. Outside, the fenced backyard feels elegant and private, with a sizable deck, paver patio, and established perennial plantings and shrubs providing low-maintenance beauty and seasonal interest. With exceptional space, a versatile floorplan, and an unbeatable location close to schools, nature, downtown, campus, and the stadium, this distinctive west-side home offers an opportunity that is hard to replicate. Come experience all this remarkable home and its unbeatable Ann Arbor location have to offer!

A rare opportunity in one of Ann Arbor’s most desirable west-side locations! Just steps from Eberwhite Elementary School and the surrounding woods and trails, and within walking distance of downtown Ann Arbor, the University of Michigan campus, and Michigan Stadium, this very special home offers more than 4,200 finished square feet, including the finished lower level, with incredible space and flexibility for everyday living and hosting family and friends. A covered front porch welcomes you into a gracious foyer flanked by spacious formal living and dining rooms. French doors open to the inviting living room, where a wood-burning fireplace and built-in cabinetry create a warm gathering space adjoining a charming front sun/sitting room. Nearly the entire main level features beautiful wood floors and elegant crown molding. At the heart of the home, a cozy family room with built-in shelving and surround sound opens to the updated kitchen. Warm white cabinetry, an island with breakfast bar seating, and high-end stainless-steel appliances, including a Sub-Zero refrigerator and Thermador oven, make this space equally suited to everyday meals and entertaining. A wall of windows overlooks the private backyard, deck, and paver patio while filling the space with natural light. A powder room, spacious laundry room with additional storage, and mudroom with built-ins leading to the attached two-car garage complete the main level. Upstairs, a remarkably flexible floorplan provides room for everyone. The primary suite features a spacious vaulted bedroom with skylights, dual closets, and a private bath with two vanities and luxurious marble tile. Three additional bedrooms and two more full bathrooms offer plenty of space for family and guests, including a bath with dual vanity, spa tub, and separate shower. At the back of the upper level, a secluded connected studio and bedroom arrangement offers even more possibilities. Create an in-law or guest suite with separate sitting room and bedroom, a creative studio, hobby space, teen retreat, or private work-from-home area. The room currently used as a bedroom is especially bright and inviting, with a wall of windows and generous skylight bringing in abundant natural light. The finished lower level adds even more living and entertaining space, with an egress window, half bath, and expansive recreation/game room that can easily accommodate multiple uses. A built-in bar with refrigerator anchors the space and is ready for game days, movie nights, and gatherings. Outside, the fenced backyard feels elegant and private, with a sizable deck, paver patio, and established perennial plantings and shrubs providing low-maintenance beauty and seasonal interest. With exceptional space, a versatile floorplan, and an unbeatable location close to schools, nature, downtown, campus, and the stadium, this distinctive west-side home offers an opportunity that is hard to replicate. Come experience all this remarkable home and its unbeatable Ann Arbor location have to offer!

Neighborhoods

Listing Info MLS# 26052405

Status
Active
Listed On
October 1, 2026
Days on Mkt
1 Day
Price
$1,399,900
Square Feet
4,254 Sq Ft
Bed
4 Bedrooms
Bath
3 Full / 2 Half
Type
Single Family Home
Style
Traditional
Year Built
1927
Acres
0.19
Basement
Crawl Space, Partial
Garage
Has Garage: Yes. Attached Garage: Yes. Garage Spaces: 2.
Appliances
Bar Fridge, Cooktop, Dishwasher, Disposal, Dryer, Microwave, Oven, Refrigerator, Washer
Interior
Ceiling Fan(s), Garage Door Opener, Center Island, Pantry
Exterior
City
Ann Arbor, MI
Zip
48103
County
Washtenaw

School Information

District Ann Arbor

Property Taxes and Assessment

Year 2026
Total Tax $12,262
Assessment $236,750

Nearby Properties (9)

ACTIVE
$1,399,900 More Info
4 bed, 3.2 bath, 4,254 sqft
705 Mt Vernon Avenue, Ann Arbor
ACTIVE
$649,000 More Info
3 bed, 2.0 bath, 1,593 sqft
706 S 7th Street, Ann Arbor
ACTIVE
$674,000 More Info
3 bed, 2.0 bath, 1,593 sqft
706 S 7th Street, Ann Arbor
ACTIVE
$459,000 More Info
3 bed, 2.0 bath, 1,432 sqft
851 Mt Pleasant Avenue, Ann Arbor
ACTIVE
$565,000 More Info
3 bed, 1.0 bath, 1,440 sqft
1213 W Liberty Street, Ann Arbor
ACTIVE
$875,000 More Info
4 bed, 2.1 bath, 2,842 sqft
1405 W Liberty Street, Ann Arbor
ACTIVE
$499,000 More Info
3 bed, 1.0 bath, 1,680 sqft
637 5th Street, Ann Arbor
ACTIVE
$1,995,000 More Info
5 bed, 4.2 bath, 2,864 sqft
901 5th Street, Ann Arbor
ACTIVE
$567,000 More Info
2 bed, 3.0 bath, 1,893 sqft
1234 Clague Street, Ann Arbor
Listing courtesy of Real Estate One Inc

IDX listing data provided by and Copyright © Ann Arbor Area Board of Realtors Multiple Listing Service.

THE ACCURACY OF ALL INFORMATION, REGARDLESS OF SOURCE, IS NOT GUARANTEED OR WARRANTED. ALL INFORMATION SHOULD BE INDEPENDENTLY VERIFIED