Piper Partners
912 N Main
Ann Arbor, Michigan 48103
Email: andy@piperpartners.com

Find or sell your home today!
(734) 822-7496


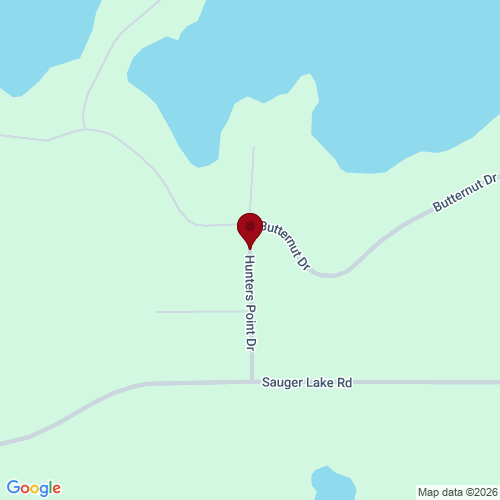
A lake retreat you won’t want to leave when summer ends (& you don’t have to). The brand-new, custom-built home sits on a 1.205-acre corner lot in Pheasant Point, shaded by mature oaks, w/ private access to Lake Templene. The custom grand entrance has wooden trusses, & the same detail repeats on every gable of the home & garage. Inside, 2,700 sq ft of finished living space includes 3 bedrooms, 2 full baths & 2 half baths. The bathrooms have custom tile & programable heated floors. The centerpiece is a floating staircase w/ 4-inch oak treads, surrounded by 3/8-inch beveled glass panels. It leads to a loft with views of the outdoors &, in some seasons, the lake. A large bonus room upstairs gives everyone room to spread out. The kitchen features a custom tile backsplash and walk-in pantry w/ a wine/beverage chiller. When you come back from the lake, you’ll walk in through the garage to a mudroom w/ its own walk-in pantry & wash sink. Natural gas is plumbed throughout the home. There is a gas line in the living room to add a gas fireplace or heater. Summer evenings happen on the 20′ x 20′ covered patio. It’s also plumbed for gas for grilling or outdoor heaters & wired for whatever you need. Boulder walls & retaining walls are already in place, so the landscaping has a head start. The 2,400 sq ft fully finished garage stores the boat, the toys and the vehicles. It has four oversized doors, a half bath, a stainless utility sink and a mezzanine. Its vaulted ceilings also make it an indoor sport court for rainy days. Lake days, bonfire nights & room for everyone.
| District | Centreville |
| Year | 2026 |
| Total Tax | $600 |
| Assessment | $24,900 |

912 N Main
Ann Arbor, Michigan 48103
We improve lives by delivering 5-star real estate service with the highest levels of competence, trust, and integrity. We are known as connected, compassionate, and giving leaders in the communities we serve.
The Piper Partners Real Estate Team in Ann Arbor is one of the top-ranking teams in Southeast Michigan. Piper Partners serves Washtenaw, West-Wayne, Livingston, and parts of Oakland counties, including the cities of Ann Arbor, Brighton, Canton, Chelsea, Dexter, Milan, Northville, Plymouth, Saline, South Lyon, and Ypsilanti.

