Piper Partners
912 N Main
Ann Arbor, Michigan 48103
Email: andy@piperpartners.com

Find or sell your home today!
(734) 822-7496


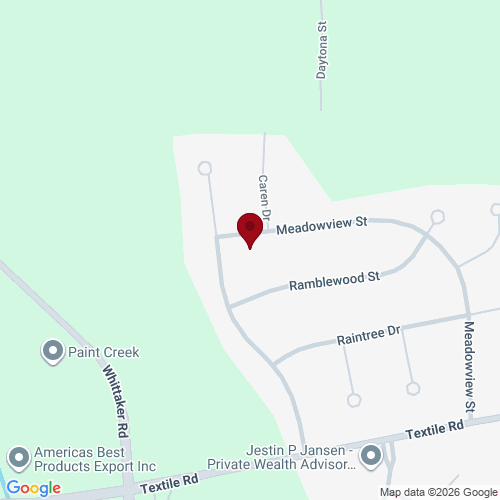
This fabulous, move-in ready 3-bedroom, 1.5-bath home in Oakland Estates is packed with high-quality updates that set it apart — a fully remodeled kitchen and baths (2025), a new 40-year roof (2023), new water heater, new Andersen patio door, A/C and furnace (2017), a newer driveway, and fresh paint throughout – giving you the rare opportunity to simply move in and love where you live. A charming front porch welcomes you inside, where gleaming hardwood floors and large picture windows flood the combined formal sitting and dining room with natural light. The show stopping kitchen features elegant tuxedo navy and white shaker cabinets, quartz countertops, and stainless-steel appliances — a space that’s as beautiful as it is functional. The inviting family room centers around a classic wood-burning fireplace, with a slider opening to a private deck and fenced backyard embraced by mature foliage. An updated half bath completes the main floor. Upstairs, three well-appointed bedrooms await including a spacious primary with private access to the beautifully updated shared bath featuring a dual sink vanity and solid surface shower. The full basement offers exciting expansion potential along with a dedicated laundry area and utility sink, while the generous backyard adds even more versatility with a storage shed. Located just around the corner from the Whittaker Road corridor with easy highway access to Ann Arbor and the Detroit area, this home is a smart choice for commuters and buyers seeking comfort, convenience, and peace of mind.
| District | Lincoln Consolidated |
| Year | 2026 |
| Total Tax | $3,950 |
| Assessment | $79,159 |

912 N Main
Ann Arbor, Michigan 48103
We improve lives by delivering 5-star real estate service with the highest levels of competence, trust, and integrity. We are known as connected, compassionate, and giving leaders in the communities we serve.
The Piper Partners Real Estate Team in Ann Arbor is one of the top-ranking teams in Southeast Michigan. Piper Partners serves Washtenaw, West-Wayne, Livingston, and parts of Oakland counties, including the cities of Ann Arbor, Brighton, Canton, Chelsea, Dexter, Milan, Northville, Plymouth, Saline, South Lyon, and Ypsilanti.

