Piper Partners
912 N Main
Ann Arbor, Michigan 48103
Email: andy@piperpartners.com

Find or sell your home today!
(734) 822-7496
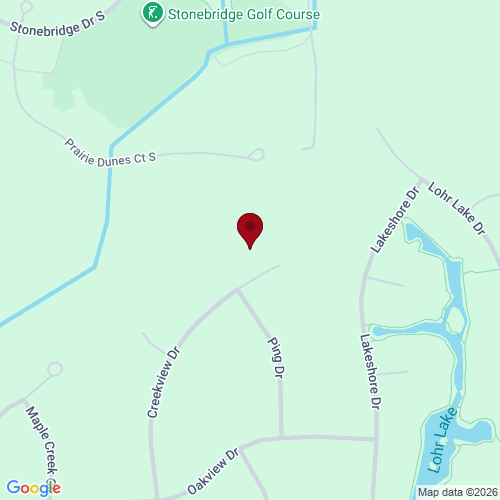
Space, flexibility & everyday comfort come together beautifully in this thoughtfully designed Ann Arbor home with Pittsfield Township taxes and award-winning Saline Area Schools. Set on a generous 0.75 acre lot, 5566 Creekview offers an exceptional floor plan with hardwood floors, newer carpet (September 2026), a walkout basement, & an abundance of versatile living space. The main level welcomes you with a vaulted living room, formal dining, private office, first-floor laundry, and a well-appointed kitchen featuring an eat-in area, granite countertops, SS appliances, and a medical-grade water filtration system. The 1st-floor primary is your private retreat with an ensuite bathroom, walk-in closet, and spa tub. Upstairs, 3 additional bedrooms provide plenty of room for family, guests or hobbies. The finished walkout lower level is an entertainer’s dream with 2 more bedrooms, 2 full baths, a wet bar complete with pop dispenser, billiards area, custom built-ins, and 1 of 2 gas fireplaces. Enjoy seamless indoor-outdoor living from the Trex deck (2016). Major updates include roof (2020), AC & Furnace (2019). A spacious 3-car garage adds even more appeal. With room to live, work, entertain and unwind, this is a home designed to grow with you. Perfectly situated between all Ann Arbor & Saline have to offer, take advantage of this rare opportunity to own in the beloved East Horizons neighborhood. Schedule your showing today!
| District | Saline |
| Year | 2025 |
| Total Tax | $12,543 |
| Assessment | $310,027 |
912 N Main
Ann Arbor, Michigan 48103
We improve lives by delivering 5-star real estate service with the highest levels of competence, trust, and integrity. We are known as connected, compassionate, and giving leaders in the communities we serve.
The Piper Partners Real Estate Team in Ann Arbor is one of the top-ranking teams in Southeast Michigan. Piper Partners serves Washtenaw, West-Wayne, Livingston, and parts of Oakland counties, including the cities of Ann Arbor, Brighton, Canton, Chelsea, Dexter, Milan, Northville, Plymouth, Saline, South Lyon, and Ypsilanti.

