Piper Partners
912 N Main
Ann Arbor, Michigan 48103
Email: andy@piperpartners.com

Find or sell your home today!
(734) 822-7496
Welcome to this beautifully maintained two-bedroom, three-bathroom condominium offering 1,728 square feet of comfortable, thoughtfully designed living space in Howell. Beautiful hardwood floors flow throughout the main level, while the bright, open floor plan is highlighted by a custom-built kitchen island, a large pantry, and abundant storage, creating the perfect balance of style and functionality. The builder-finished basement expands the home’s versatility with large egress windows, a partial kitchenette, and a beautifully finished full bathroom featuring heated floors and a walk-in shower. An alcove set apart from the main living area offers the perfect space for a potential third bedroom, hobby room, home office, or fitness area. Whether you’re entertaining guests, accommodating extended family, or simply looking for additional living space, the lower level provides endless possibilities. An attached two-car garage adds everyday convenience and extra storage. Enjoy the outdoors from two separate sitting areas—a private upper deck overlooking peaceful pond views and a lower patio, perfect for relaxing or entertaining. The professionally landscaped grounds enhance the home’s curb appeal, while the deck was refinished in July 2026 and all exterior trim was freshly painted in July 2026, reflecting the exceptional care and maintenance of the property. Offering quality updates, flexible living spaces, beautiful outdoor areas, and the ease of low-maintenance condominium living, this move-in-ready home is an outstanding opportunity in one of Howell’s most desirable communities.
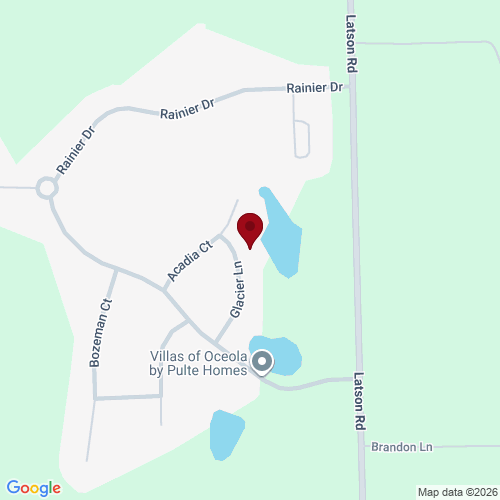
| District | Howell |
| Year | 2025 |
| Total Tax | $5,409 |
| Assessment | $234,119 |

912 N Main
Ann Arbor, Michigan 48103
We improve lives by delivering 5-star real estate service with the highest levels of competence, trust, and integrity. We are known as connected, compassionate, and giving leaders in the communities we serve.
The Piper Partners Real Estate Team in Ann Arbor is one of the top-ranking teams in Southeast Michigan. Piper Partners serves Washtenaw, West-Wayne, Livingston, and parts of Oakland counties, including the cities of Ann Arbor, Brighton, Canton, Chelsea, Dexter, Milan, Northville, Plymouth, Saline, South Lyon, and Ypsilanti.

