Piper Partners
912 N Main
Ann Arbor, Michigan 48103
Email: andy@piperpartners.com

Find or sell your home today!
(734) 822-7496
4708 Buckby Cross presents a rare opportunity to acquire an architecturally significant residence of extraordinary scale within The Hills of Lone Pine, one of Bloomfield Hills’ most sought-after gated communities.
Designed by renowned Michigan architect Dale Ferriby and offered for the first time since construction, this custom contemporary residence encompasses 4 bedrooms, 5.5 baths, and over 5,000 square feet above grade, complemented by a substantial finished lower level. Set on approximately one acre of beautifully landscaped grounds, the home offers a combination of architectural distinction, privacy, and lifestyle amenities that is increasingly difficult to find and nearly impossible to replicate at today’s construction costs.
A dramatic two-story atrium welcomes guests with Ferriby’s signature geometric forms, soaring ceilings, expansive glass, skylights, and a sculptural spiral staircase that serves as the centerpiece of the home. Floor-to-ceiling windows flood the interior with natural light, illuminating and timeless marble surfaces, rich hardwood surfaces, and a series of thoughtfully connected living spaces designed for both everyday comfort and large-scale entertaining.
The floor plan offers exceptional flexibility. Two expansive primary suites serve as private retreats, each featuring generous walk-in dressing rooms, luxurious baths, and direct access to elevated terraces overlooking the property. A spacious first-floor ensuite bedroom provides ideal accommodations for guests, multigenerational living, or those seeking main-level accessibility. An additional loft-style bedroom with private bath offers flexibility as a guest suite, office, studio, or creative space.
At the heart of the home, the impressive great room is anchored by a dramatic two-sided marble fireplace and open sightlines that create both grandeur and warmth. The adjacent kitchen offers abundant cabinetry, marble countertops, quality appliances, and a layout well-suited to entertaining.
Additional living space continues in the finished lower level, which includes a second kitchen, marble fireplace, expansive recreation and gathering areas, dedicated laundry facilities, extensive built-in storage, and multiple flexible-use spaces suitable for fitness, hobbies, media, or extended family living.
Recent improvements provide meaningful peace of mind, including three newer high-efficiency HVAC systems serving five climate zones, a newer tankless water heater (2025), multiple newer windows, updated lighting, interior paint, and a newer roof (2019). These significant investments allow future owners to focus their resources on personalizing cosmetic finishes rather than addressing major infrastructure.
Outdoor living is equally impressive, with four separate terraces and patio areas designed to capture the home’s unique architectural character while providing multiple settings for entertaining, dining, or quiet relaxation.
Residents of The Hills of Lone Pine enjoy a lifestyle rarely available elsewhere, including 24-hour staffed gatehouse security, tennis courts, a newly renovated Olympic-sized pool and spa, scenic walking paths surrounding Minnow Lake, and beautifully maintained common grounds.
For buyers seeking architectural pedigree, substantial square footage, resort-style amenities, and the opportunity to create a truly exceptional residence within one of Bloomfield Hills’ premier communities, 4708 Buckby Cross represents a compelling offering.
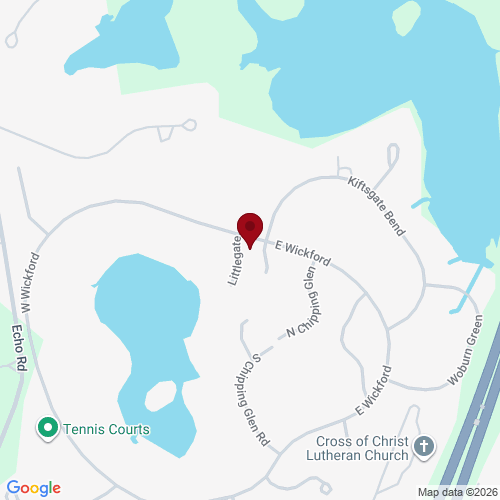
| District | Bloomfield Hills |
| Year | 2025 |
| Total Tax | $15,897 |
| Assessment | $434,450 |

912 N Main
Ann Arbor, Michigan 48103
We improve lives by delivering 5-star real estate service with the highest levels of competence, trust, and integrity. We are known as connected, compassionate, and giving leaders in the communities we serve.
The Piper Partners Real Estate Team in Ann Arbor is one of the top-ranking teams in Southeast Michigan. Piper Partners serves Washtenaw, West-Wayne, Livingston, and parts of Oakland counties, including the cities of Ann Arbor, Brighton, Canton, Chelsea, Dexter, Milan, Northville, Plymouth, Saline, South Lyon, and Ypsilanti.

