Piper Partners
912 N Main
Ann Arbor, Michigan 48103
Email: andy@piperpartners.com

Find or sell your home today!
(734) 822-7496


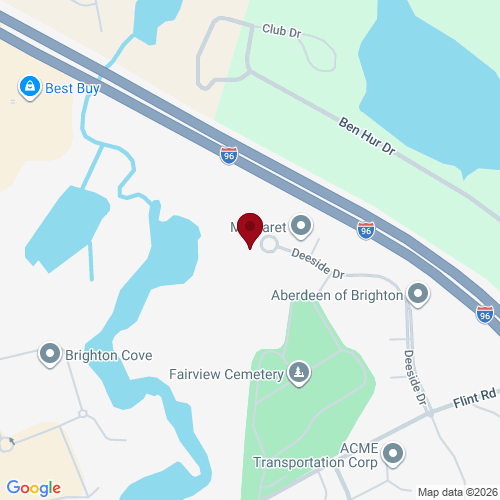
Discover spacious condo living in the largest model in the subdivision! This beautifully updated, ranch-style upper-level end unit is situated in a highly desirable area of Brighton, within walking distance of the vibrant downtown. With two bedrooms, two full baths, and a versatile office/flex area, this inviting home offers generous space and thoughtful finishes throughout. Custom cherry cabinetry, granite countertops, stainless steel appliances, and breakfast-bar seating make the kitchen as functional as it is attractive. Gleaming hardwood floors connect the dining area, accented by custom lighting, to a spacious living room where a vaulted ceiling and striking stacked-stone gas fireplace create a warm, welcoming gathering space. The primary suite features a large walk-in closet, a private bath with a tiled shower, and a doorwall opening to the deck—an ideal spot for morning coffee or relaxing at the end of the day. The second bedroom also offers a walk-in closet, with another full bath and tiled shower conveniently nearby. A separate office/flex area provides space for working from home, hobbies, or additional storage. Two entrances, including a main entry with a landing, add convenience, while the nicely finished garage features a ceramic tile floor and a dedicated work area. Enjoy the best of Brighton with a location just a short walk from downtown, where fantastic dining, festivals, boutique shopping, and local entertainment await. Stroll around the scenic Mill Pond or explore Kensington Metropark and Island Lake Recreation Area, with opportunities to hike, bike, and enjoy the outdoors. Convenient access to major highways makes commuting and exploring the surrounding area easy. A wonderful opportunity to own a beautifully updated condo in one of Brighton’s most desirable locations!
| District | Brighton |
| Year | 2025 |
| Total Tax | $5,998 |
| Assessment | $101,172 |

912 N Main
Ann Arbor, Michigan 48103
We improve lives by delivering 5-star real estate service with the highest levels of competence, trust, and integrity. We are known as connected, compassionate, and giving leaders in the communities we serve.
The Piper Partners Real Estate Team in Ann Arbor is one of the top-ranking teams in Southeast Michigan. Piper Partners serves Washtenaw, West-Wayne, Livingston, and parts of Oakland counties, including the cities of Ann Arbor, Brighton, Canton, Chelsea, Dexter, Milan, Northville, Plymouth, Saline, South Lyon, and Ypsilanti.

