Piper Partners
912 N Main
Ann Arbor, Michigan 48103
Email: andy@piperpartners.com

Find or sell your home today!
(734) 822-7496


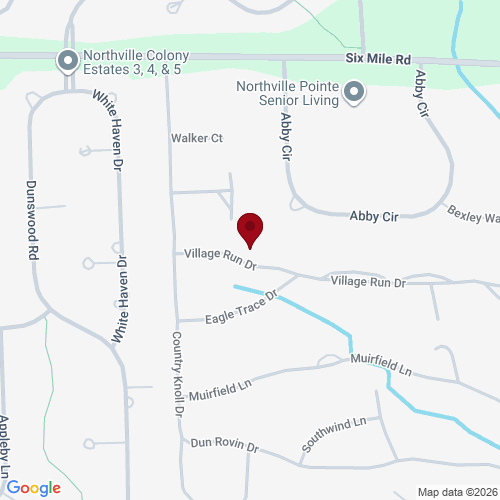
Open House on Aug 7th, 5 PM – 7 PM! Welcome home to this beautifully updated end-unit ranch in highly desirable Country Club Village, set in award-winning Northville Schools! Offering true One-Story Living, this exceptional end unit, ranch condo backs to a heavily wooded area with expansive green space, creating a peaceful and private setting with no neighbors behind your new condo. The open, light-filled floor plan features vaulted ceilings, beautiful décor, custom light fixtures and updated flooring throughout. The kitchen has been refinished with granite countertops, stainless steel appliances and high-quality tile flooring that continues through the foyer, bathrooms and laundry room. All windows and doorwalls have also been updated—an especially valuable improvement since they are the homeowner’s responsibility within the association. Both main-level bathrooms were extensively remodeled by a custom builder and feature impressive tilework and thoughtful custom details. The primary suite includes engineered hardwood flooring and a Stunning reconfigured Bath with Heated Floors and a Zero-Threshold Walk-in Shower. The remodeled laundry room adds even more function and style. The great room is centered around a beautiful stone fireplace surround with a sleek, elevated electric fireplace. Step outside to the painstakingly maintained deck and enjoy the wooded surroundings beneath the Marygrove power awning. The professionally finished lower level is truly like having another home, offering a huge entertainment area, spacious flex room, office area, full bath and exceptional storage. Ideal for gatherings, guests, hobbies or everyday living, this is one of the most ranches and most functional lower levels you will find. Between the end-unit location, private wooded backdrop, true ranch layout, extensive updates and incredible additional living space, opportunities like this do not come along often! Be sure to click the virtual tour link for videos, 3-D tours, floor plans and more. Showings begin August 7th. Make sure to visit the Open House on Aug 7th, 5 PM – 7 PM! Don’t Miss Out! This Is The One!
| View Virtual Tour |
| District | Northville |
| Year | 2025 |
| Total Tax | $4,604 |
| Assessment | $127,780 |

912 N Main
Ann Arbor, Michigan 48103
We improve lives by delivering 5-star real estate service with the highest levels of competence, trust, and integrity. We are known as connected, compassionate, and giving leaders in the communities we serve.
The Piper Partners Real Estate Team in Ann Arbor is one of the top-ranking teams in Southeast Michigan. Piper Partners serves Washtenaw, West-Wayne, Livingston, and parts of Oakland counties, including the cities of Ann Arbor, Brighton, Canton, Chelsea, Dexter, Milan, Northville, Plymouth, Saline, South Lyon, and Ypsilanti.

