Piper Partners
912 N Main
Ann Arbor, Michigan 48103
Email: andy@piperpartners.com

Find or sell your home today!
(734) 822-7496
This extraordinary mid-century modern residence was considered by architect Robert Metcalf to be his showcase home. It represents a unique addition to Ann Arbor’s architectural legacy, exemplifying enduring design, superior craftsmanship and materials.
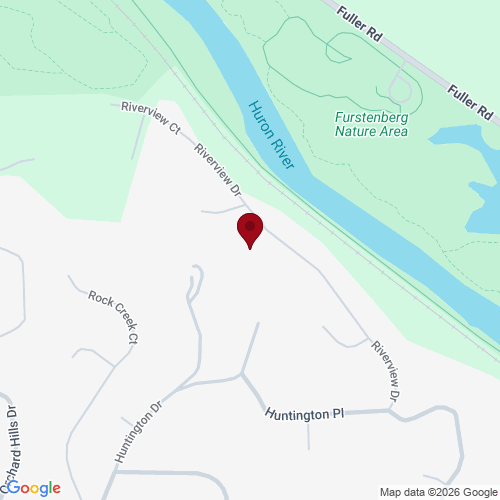
The residence embraces harmony between structure and setting. Expansive walls of glass interplay with brick, a striking juxtaposition of textures that invites natural light and frames serene views of the woods and landscaped gardens. The entry unfolds into a stunning colonnade of sliding glass doors opening to a bluestone courtyard and tranquil koi pond. Set into the hillside, it is a picturesque setting year-round.
Classic proportions and carefully curated sight-lines define the gracious design. Rich cherry detailing highlights the home’s signature horizontal lines and enhances the flow between spaces. Designed for both grand entertaining and intimate living, the home offers a seamless blend of private retreats and inviting gathering spaces. The living room has areas dedicated to gathering, music and study, and dining. It is a large space for entertaining, with convenient access from the kitchen and to the surrounding deck. Sliding doors line the walls and open to a screened porch and deck that wraps around the rooms.
| View Virtual Tour |
| District | Ann Arbor |
| Year | 2025 |
| Total Tax | $26,011 |
| Assessment | $653,511 |
912 N Main
Ann Arbor, Michigan 48103
We improve lives by delivering 5-star real estate service with the highest levels of competence, trust, and integrity. We are known as connected, compassionate, and giving leaders in the communities we serve.
The Piper Partners Real Estate Team in Ann Arbor is one of the top-ranking teams in Southeast Michigan. Piper Partners serves Washtenaw, West-Wayne, Livingston, and parts of Oakland counties, including the cities of Ann Arbor, Brighton, Canton, Chelsea, Dexter, Milan, Northville, Plymouth, Saline, South Lyon, and Ypsilanti.

