Find or sell your home today!

(734) 822-7496
Search Home Listings
Sold on July 16, 2026

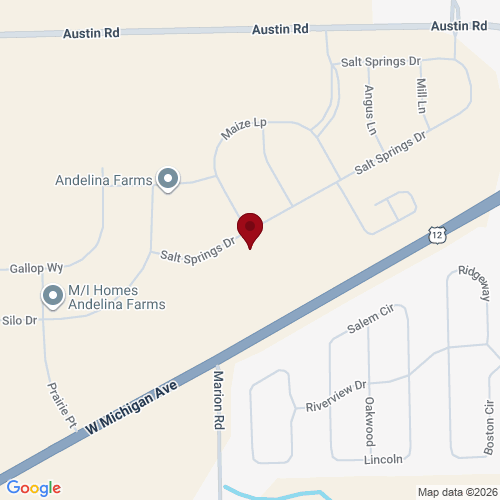
2744 Salt Springs Drive, Saline, MI 48176

$629,900
Sq. Ft. 2,989 Beds 5 Full Baths 4 Half Bath 1 Yr Built 2022
This like-new Adenlina Farms home is simply spectacular inside and out. You will love living in one of the most popular neighborhoods in Saline with low Township Taxes and a great community atmosphere all just minutes from Schools and Downtown shops and restaurants. The setting a fantastic with a panoramic view of open space, nice back yard, and great brick paver patio. The interior is Gorgeous!! Highlights include welcoming front porch, hardwood floor in the main floor living area, open concept kitchen with white cabinets, quartz counter tops, and stainless steel appliances, fabulous family room with fireplace, flex use home office, and main floor guest suite with private bath and walk-in closet. The upper level includes a wonderful primary suite with oversized primary bath and large walk-in closet, 2nd bedroom with attached bath and 3rd and 4th bedrooms with shared 3rd full bath plus a 2nd floor laundry and loft play-space. The basement is unfinished with an egress window perfect for future expansion. The home includes a hard-to-find three car garage. Incredible!!
This like-new Adenlina Farms home is simply spectacular inside and out. You will love living in one of the most popular neighborhoods in Saline with low Township Taxes and a great community atmosphere all just minutes from Schools and Downtown shops and restaurants. The setting a fantastic with a panoramic view of open space, nice back yard, and great brick paver patio. The interior is Gorgeous!! Highlights include welcoming front porch, hardwood floor in the main floor living area, open concept kitchen with white cabinets, quartz counter tops, and stainless steel appliances, fabulous family room with fireplace, flex use home office, and main floor guest suite with private bath and walk-in closet. The upper level includes a wonderful primary suite with oversized primary bath and large walk-in closet, 2nd bedroom with attached bath and 3rd and 4th bedrooms with shared 3rd full bath plus a 2nd floor laundry and loft play-space. The basement is unfinished with an egress window perfect for future expansion. The home includes a hard-to-find three car garage. Incredible!!

Neighborhoods

Listing Info MLS# 26010209

Status
Sold
Listed On
March 17, 2026
Sold On
July 16, 2026
Days on Mkt
121 Days
Price
$629,900
HOA Fee
$85 Monthly
Square Feet
2,989 Sq Ft
Bed
5 Bedrooms
Bath
4 Full / 1 Half
Type
Single Family Home
Style
Colonial
Year Built
2022
Acres
0.21
Basement
Full
Garage
Has Garage: Yes. Attached Garage: Yes. Garage Spaces: 3.
Appliances
Cooktop, Dishwasher, Disposal, Dryer, Microwave, Range, Refrigerator, Washer
Interior
Garage Door Opener, Center Island
Exterior
City
Saline, MI
Zip
48176
County
Washtenaw

School Information

District Saline

Property Taxes and Assessment

Year 2025
Total Tax $10,301
Assessment $294,100

Nearby Properties (9)

ACTIVE
$355,000 More Info
3 bed, 2.1 bath, 1,773 sqft
503 Maize Loop, Saline
ACTIVE
$599,000 More Info
4 bed, 3.1 bath, 3,543 sqft
2703 Maize Lp, Saline
ACTIVE
$369,900 More Info
3 bed, 2.1 bath, 1,910 sqft
302 Angus Lane, Saline
ACTIVE
$625,000 More Info
4 bed, 2.1 bath, 2,964 sqft
2795 Gallop Way, Saline
ACTIVE
$400,000 More Info
2 bed, 2.1 bath, 2,050 sqft
1206 Salt Springs Driv..., Saline
ACTIVE
$385,000 More Info
3 bed, 2.1 bath, 2,049 sqft
2206 Mill Lane, Saline
ACTIVE
$268,500 More Info
2 bed, 1.1 bath, 1,504 sqft
174 Commons Circle, Saline
ACTIVE
$219,000 More Info
2 bed, 2.0 bath, 1,104 sqft
107 Commons Circle, Saline
ACTIVE
$234,900 More Info
2 bed, 2.0 bath, 1,342 sqft
404 Riversedge Drive, Saline
Listing courtesy of Real Estate One Inc

IDX listing data provided by and Copyright © Ann Arbor Area Board of Realtors Multiple Listing Service.

THE ACCURACY OF ALL INFORMATION, REGARDLESS OF SOURCE, IS NOT GUARANTEED OR WARRANTED. ALL INFORMATION SHOULD BE INDEPENDENTLY VERIFIED