Piper Partners
912 N Main
Ann Arbor, Michigan 48103
Email: andy@piperpartners.com

Find or sell your home today!
(734) 822-7496
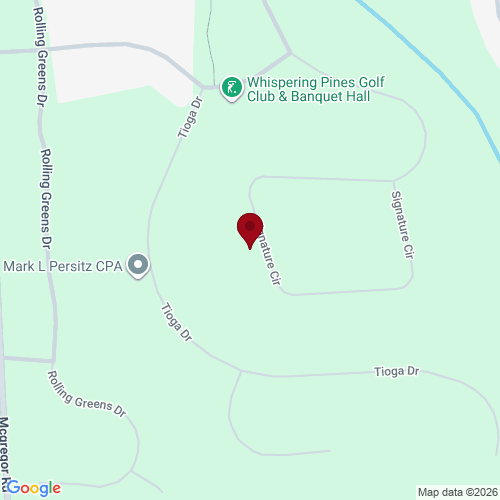
Welcome to one of the finest homes in the prestigious Whispering Pines community, perfectly positioned on Fairway #1 and surrounded by mature trees for exceptional privacy. Thoughtfully updated with premium finishes throughout, this home offers the perfect blend of elegance, comfort, and low-maintenance living. A stunning stained-glass entry welcomes you into a light-filled great room with soaring cathedral ceilings, refinished hardwood floors (2021), Andersen windows, custom millwork, Hunter Douglas window treatments, and solid six-panel wood doors. The gourmet kitchen is designed to impress with granite countertops, Schmidt soft-close cabinetry, under-cabinet lighting, pantry pullouts, rustic backsplash, and premium appliances including a Viking 6-burner gas range, GE Monogram Speedcook microwave and convection ovens, KitchenAid refrigerator, Bosch dishwasher, and Fisher & Paykel DishDrawer. A dry bar and spacious dining area open seamlessly to the Trex deck and patio, creating the perfect setting for indoor and outdoor entertaining. The main-floor primary suite offers peaceful wooded views, a custom walk-in closet, and a luxurious spa-inspired bath featuring heated tile floors, dual vanities, Grohe fixtures, a dual-head tiled shower, and a Toto bidet. Completing the main level is a beautifully updated powder room and a fully equipped laundry room with UltraCraft cabinetry and a new Electrolux washer and dryer (2025). The finished daylight lower level is an entertainer’s dream with a granite wet bar complete with a wine refrigerator, ice maker, dishwasher, microwave, and custom cabinetry. A spacious recreation area includes an American Heritage slate pool table, ping-pong table, and ample room for a home theater experience. An exercise room offers future bedroom potential, while a beautifully finished half bath is already plumbed for a shower. Upstairs, a vaulted loft provides the perfect space to relax, read, or watch television. The upper level also includes a spacious bedroom with wooded views, a full bath, and an exceptional craft room or home office featuring extensive custom cabinetry, generous work surfaces, a center island, and window bench seating. This versatile space could easily be converted into an additional bedroom. Step outside to your private backyard retreat featuring a spacious Trex deck with LED post lighting and a full-width power awning. A gated staircase leads to a professionally designed paver patio with built-in seating, a natural gas fire pit, ambient lighting, and a secluded HotSpring Aria spa surrounded by a privacy wall. Flagstone walkways, mature landscaping, rock-lined garden beds, and a full irrigation system complete this peaceful outdoor oasis. Additional highlights include a 2.5-car attached garage with built-in workbench and cabinetry, updated exterior trim (2022), new roof and gutter guards (2023), concrete driveway (2017), Carrier two-stage furnace and 16-SEER air conditioning (2018), Generac 20kW whole-house generator (2018), Rheem water heater (2025), upgraded 200-amp electrical service (2018), owned WaterCare water softener (2026), and numerous additional updates providing years of worry-free ownership. Located on quiet Signature Circle with HOA-maintained grounds, this exceptional home offers the perfect balance of privacy, luxury, and convenience. Enjoy easy access to the Lakelands Trail, nearby lakes, parks, golf, and recreation while experiencing the carefree lifestyle and exceptional quality that make Whispering Pines one of the area’s most desirable communities. This is a rare opportunity to own a meticulously maintained home where every detail has been thoughtfully designed for elegant everyday living.
| District | Pinckney |
| Year | 2025 |
| Total Tax | $4,484 |
| Assessment | $165,960 |

912 N Main
Ann Arbor, Michigan 48103
We improve lives by delivering 5-star real estate service with the highest levels of competence, trust, and integrity. We are known as connected, compassionate, and giving leaders in the communities we serve.
The Piper Partners Real Estate Team in Ann Arbor is one of the top-ranking teams in Southeast Michigan. Piper Partners serves Washtenaw, West-Wayne, Livingston, and parts of Oakland counties, including the cities of Ann Arbor, Brighton, Canton, Chelsea, Dexter, Milan, Northville, Plymouth, Saline, South Lyon, and Ypsilanti.

