Piper Partners
912 N Main
Ann Arbor, Michigan 48103
Email: andy@piperpartners.com

Find or sell your home today!
(734) 822-7496
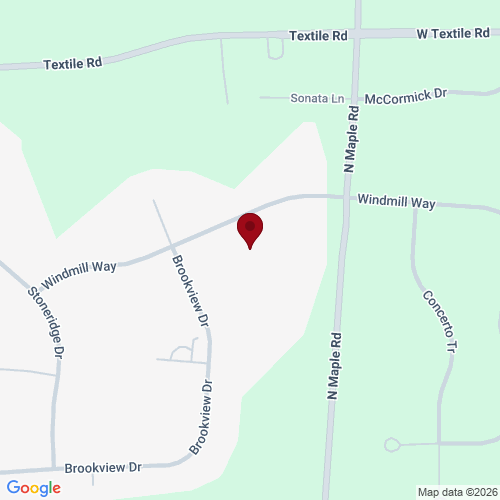
Highest and Best due Monday, March 23 at 5pm. Welcome home to this stunning 4-bedroom residence in the highly sought-after Brookview Highlands neighborhood, offering the perfect blend of comfort, style, and location. Enjoy award-winning Saline schools, lower Pittsfield Township taxes, and close proximity to Ann Arbor–providing easy access to U of M sporting events, museums, dining, and entertainment. Situated on a beautifully landscaped 1-acre lot, the property features an expansive backyard and a charming brick paver patio–ideal for relaxing or entertaining. Inside, the home has been thoughtfully updated throughout. Highlights include hardwood flooring across the main level, a welcoming covered front porch, crown molding and custom trim, and a spacious open-concept family room with a cozy fireplace. The kitchen shines with white cabinetry, stainless steel appliances, and excellent functionality, while the main level also offers a dramatic private den with a 10-foot ceiling and a large formal dining room. Upstairs, the impressive primary suite includes a brand-new luxurious bath with an oversized dual-sink vanity and a large walk-in shower. Three additional generously sized bedrooms and a fully renovated second full bath complete the upper level. The finished lower level adds valuable living space with a large recreation room, dedicated exercise area, additional half bath, and abundant storage. Additional highlights include a long list of updates such as a newer roof (2015), furnace and A/C, fresh paint, and carpeting. An oversized 3.5-car garage provides ample space for vehicles, storage, and hobbies.
| District | Saline |
| Year | 2025 |
| Total Tax | $10,189 |
| Assessment | $255,720 |

912 N Main
Ann Arbor, Michigan 48103
We improve lives by delivering 5-star real estate service with the highest levels of competence, trust, and integrity. We are known as connected, compassionate, and giving leaders in the communities we serve.
The Piper Partners Real Estate Team in Ann Arbor is one of the top-ranking teams in Southeast Michigan. Piper Partners serves Washtenaw, West-Wayne, Livingston, and parts of Oakland counties, including the cities of Ann Arbor, Brighton, Canton, Chelsea, Dexter, Milan, Northville, Plymouth, Saline, South Lyon, and Ypsilanti.

