Piper Partners
912 N Main
Ann Arbor, Michigan 48103
Email: andy@piperpartners.com

Find or sell your home today!
(734) 822-7496


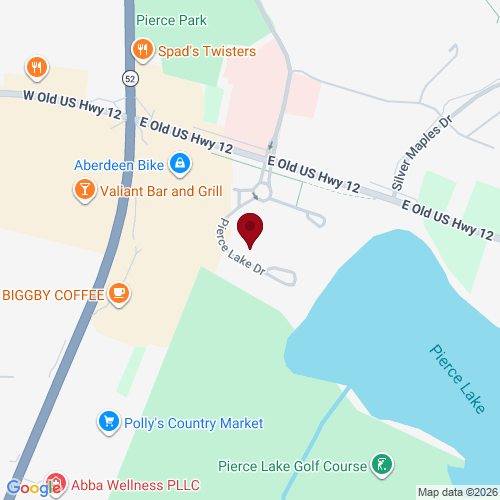
Rarely available and thoughtfully designed, this two-story Pierce Lake condo offers the comfort of main-floor living with the flexibility of additional space for guests, work, and future expansion. Located at 208 Pierce Lake Drive, the home is just minutes from downtown Chelsea, I-94, and Pierce Lake Golf Course. The main level features a desirable first-floor primary suite, main-floor laundry, and an inviting living arrangement that opens to a spacious balcony-an ideal place to enjoy morning coffee, outdoor dining, or a quiet evening at home. An attached 2-car garage adds everyday convenience and valuable storage. Upstairs, an open loft provides flexible space for a home office, reading area, or second living space. An additional bedroom and full bathroom create a private and comfortable setup for family members or overnight guests. The walkout lower level offers excellent future potential and is already plumbed for an additional bathroom. Finish the space to create a recreation room, fitness area, guest suite, or expanded entertaining space tailored to your needs. Beyond the home, enjoy quick access to Chelsea’s locally owned restaurants, downtown shops, parks, theatre, community activities, golf, and miles of nearby trails and hiking opportunities. This is a rare combination of condo convenience, flexible living space, and access to everything that makes Chelsea such a desirable place to call home.
| District | Chelsea |
| Year | 2025 |
| Total Tax | $6,288 |
| Assessment | $134,705 |

912 N Main
Ann Arbor, Michigan 48103
We improve lives by delivering 5-star real estate service with the highest levels of competence, trust, and integrity. We are known as connected, compassionate, and giving leaders in the communities we serve.
The Piper Partners Real Estate Team in Ann Arbor is one of the top-ranking teams in Southeast Michigan. Piper Partners serves Washtenaw, West-Wayne, Livingston, and parts of Oakland counties, including the cities of Ann Arbor, Brighton, Canton, Chelsea, Dexter, Milan, Northville, Plymouth, Saline, South Lyon, and Ypsilanti.

