Piper Partners
912 N Main
Ann Arbor, Michigan 48103
Email: andy@piperpartners.com

Find or sell your home today!
(734) 822-7496


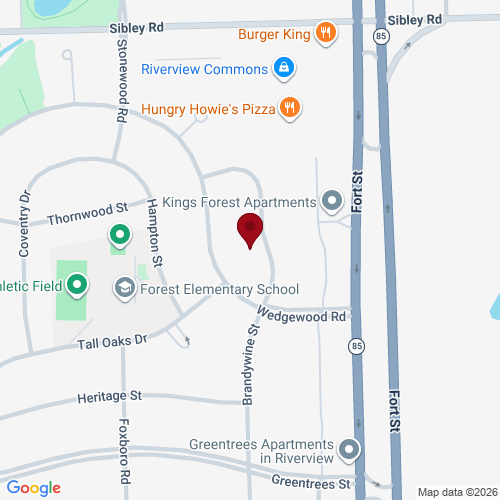
WELCOME HOME to 19436 Brandywine!! This classic brick Colonial in Riverview Forest subdivision won’t last long! Stunningly renovated and move-in ready, this 3-bedroom, 2-full-bath home has room to spread out, inside and out. As you enter from the covered front porch, you’re greeted by a spacious living room that opens to an office area, perfect for working from home. The main level has been updated within the last five years with beautiful LVT flooring. The eat-in kitchen has new countertops and a peninsula with space for stool seating for casual meals or chatting with family or friends while you cook. The main-level full bath and laundry were remodeled in 2023, and the attached 2-car garage provides easy access to the kitchen. The three bedrooms upstairs have refinished original hardwood flooring. The primary bedroom has a large walk-in closet and direct access to the adjacent full bath. The fully finished basement includes a wet bar and a full-size refrigerator. A large storage room lined with shelving completes the basement. Step outside to a private backyard oasis, perfect for relaxing and entertaining! Enjoy the covered back deck, soak in the hot tub, or gather around the fire pit on cool Michigan evenings. Nestled in a prime location, the home is minutes from parks, Forest Elementary, shopping, dining, Fort Street, I-75, and downtown Wyandotte and Trenton. City of Riverview Inspection is being scheduled. Don’t miss your chance to call this one home!
| District | Riverview |
| Year | 2025 |
| Total Tax | $4,073 |
| Assessment | $81,131 |

912 N Main
Ann Arbor, Michigan 48103
We improve lives by delivering 5-star real estate service with the highest levels of competence, trust, and integrity. We are known as connected, compassionate, and giving leaders in the communities we serve.
The Piper Partners Real Estate Team in Ann Arbor is one of the top-ranking teams in Southeast Michigan. Piper Partners serves Washtenaw, West-Wayne, Livingston, and parts of Oakland counties, including the cities of Ann Arbor, Brighton, Canton, Chelsea, Dexter, Milan, Northville, Plymouth, Saline, South Lyon, and Ypsilanti.

