Piper Partners
912 N Main
Ann Arbor, Michigan 48103
Email: andy@piperpartners.com

Find or sell your home today!
(734) 822-7496
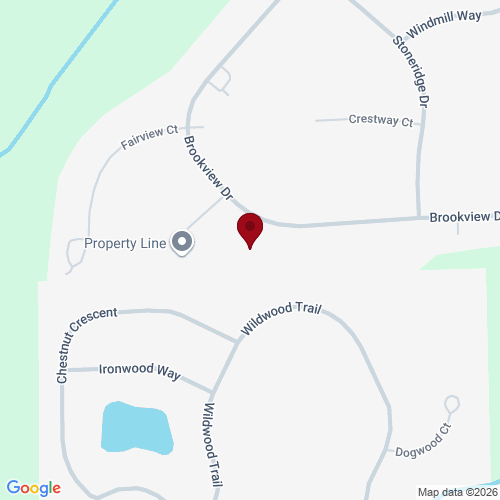
Immaculate 5-bedroom ranch on 1 acre in desirable Bookview Highlands, offering over 4,800 sq ft of finished living space. This unique home features a walkout lower level with sun-filled windows on three sides. Circular driveway leads to a 3-car side-entry garage. Grand living room with fireplace opens to an exceptional kitchen with oversized island, dual sinks, hardwood floors, gas stove, updated appliances, and walk-in pantry. Main level includes two bedrooms with shared bath and a luxurious primary suite with vaulted tray ceiling, large walk-in closet, and spa-like bath. Lower level offers 2 bedrooms, full bath, family room, second kitchen, dining, game area, wine room, cedar closet, and garage access. Expansive deck, patio, hot tub, and home generator complete this stunning home.
| District | Saline |
| Year | 2025 |
| Total Tax | $17,146 |
| Assessment | $323,985 |

912 N Main
Ann Arbor, Michigan 48103
We improve lives by delivering 5-star real estate service with the highest levels of competence, trust, and integrity. We are known as connected, compassionate, and giving leaders in the communities we serve.
The Piper Partners Real Estate Team in Ann Arbor is one of the top-ranking teams in Southeast Michigan. Piper Partners serves Washtenaw, West-Wayne, Livingston, and parts of Oakland counties, including the cities of Ann Arbor, Brighton, Canton, Chelsea, Dexter, Milan, Northville, Plymouth, Saline, South Lyon, and Ypsilanti.

