Piper Partners
912 N Main
Ann Arbor, Michigan 48103
Email: andy@piperpartners.com

Find or sell your home today!
(734) 822-7496


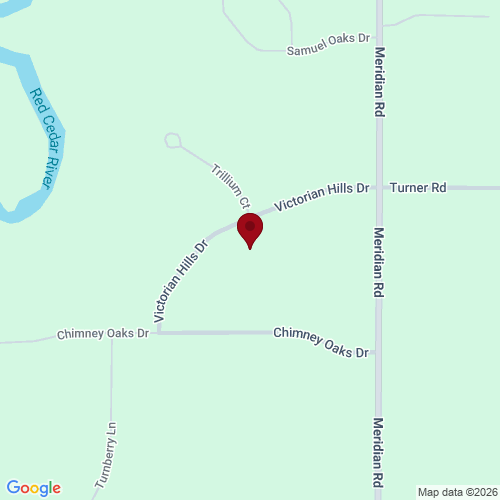
Grand-scale luxury on 3.77 acres w/the potential to split & build! This Okemos estate comes complete with sweeping pond views and a custom brick & stone facade. It delivers a main-floor primary suite, finished walkout w/second kitchen, smart technology, a new roof in 2026 & newly installed A/C – just one month old! An arched entry opens to a two-story great room w/curved wall of windows, illuminated circular tray ceiling, marble-surround gas fireplace, rich woodwork & open staircase w/upper gallery. The kitchen features an oversized granite island, extensive custom cabinetry, double ovens, Wolf induction cooktop & Bosch dishwasher. A voice-controlled Moen faucet dispenses precise water quantities at your requested temperature. A sunlit breakfast nook & formal dining room offer casual & elegant dining. The main-floor primary suite offers dual walk-in closets, a spa tub & heated porcelain bathroom floors. A main-floor guest suite, dedicated office, generous upstairs bedrooms & expansive bonus room offer flexibility. The finished walkout lives like a second residence with 10-foot ceilings, a full second kitchen, gas fireplace, rec space & exercise room. Brazilian Ipe decking w/iron railings overlooks the grounds, complemented by brick paver walkways, an oversized patio, fire pit & outdoor spa. A commercial-grade boiler powers 19-zone radiant floor heating for quiet, individually controlled comfort. Features include 2×6 construction, Andersen windows & Hunter Douglas shades. Built-in interior & deck speakers connect to included Alexa devices for voice-controlled music in one room or throughout the home. Pond-fed irrigation waters the grounds. The included Yarbo robotic groundskeeper autonomously mows, trims edges and clears driveway snow with interchangeable attachments. A John Deere riding mower is also included. Less yard work. More time to enjoy your acreage! Request the complete feature & upgrade list, then experience the setting, scale & craftsmanship in person.
| District | Williamston |
| Year | 2025 |
| Total Tax | $25,477 |
| Assessment | $484,512 |

912 N Main
Ann Arbor, Michigan 48103
We improve lives by delivering 5-star real estate service with the highest levels of competence, trust, and integrity. We are known as connected, compassionate, and giving leaders in the communities we serve.
The Piper Partners Real Estate Team in Ann Arbor is one of the top-ranking teams in Southeast Michigan. Piper Partners serves Washtenaw, West-Wayne, Livingston, and parts of Oakland counties, including the cities of Ann Arbor, Brighton, Canton, Chelsea, Dexter, Milan, Northville, Plymouth, Saline, South Lyon, and Ypsilanti.

