Piper Partners
912 N Main
Ann Arbor, Michigan 48103
Email: andy@piperpartners.com

Find or sell your home today!
(734) 822-7496
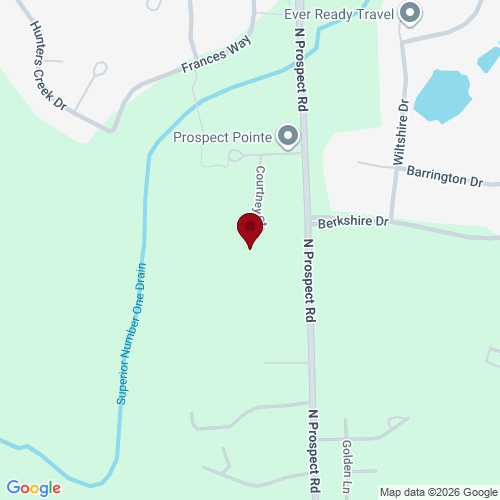
Welcome home to this beautifully appointed 4-bedroom, 2.5-bath residence tucked into a premium cul-de-sac lot in the sought-after Prospect Pointe neighborhood. Backing to serene woods, this home offers the privacy and peaceful setting you’ve been searching for, all in one of the most desirable pockets of the community. Recent updates give you peace of mind from day one, including a new roof (2024) and a new water heater (2022). Step inside to a stunning two-story entry featuring elegant wainscotting and a quarter-turn staircase with wood stairs that sets a gracious tone. The open-concept main level shines with hardwood floors flowing throughout. The inviting living room is filled with natural light from large picture windows and centers on a gas fireplace framed by floor-to-ceiling trim molding—a truly striking focal point. The well-appointed kitchen impresses with abundant cabinetry, a center island with pull-up seating, stainless steel appliances, and rich dark granite counters. A slider leads out to a private paver patio backing to the woods, the perfect spot to relax and unwind. You’ll also love the formal dining room with crown molding and chair rail, which opens seamlessly into the formal sitting room. A convenient main-floor half-bath and a laundry room with cabinet storage round out this level. Upstairs, you’ll find the luxurious primary suite with a cathedral ceiling, large picture windows, double-door entry, and hardwood floors. The attached ensuite bath features a dual-sink vanity with granite counters, a tiled walk-in shower with bench seating, and a spacious walk-in closet. Three additional bedrooms are served by another full bath with a shower/tub combo. Downstairs, the full unfinished basement offers 9-foot ceilings and a utility sink—ready for you to customize to fit your needs. Beyond the home, Prospect Pointe offers wonderful community amenities including a playground and pool access. Enjoy the benefits of newer construction and lower Superior Township taxes.
| District | Ypsilanti |
| Year | 2025 |
| Total Tax | $4,428 |
| Assessment | $116,274 |

912 N Main
Ann Arbor, Michigan 48103
We improve lives by delivering 5-star real estate service with the highest levels of competence, trust, and integrity. We are known as connected, compassionate, and giving leaders in the communities we serve.
The Piper Partners Real Estate Team in Ann Arbor is one of the top-ranking teams in Southeast Michigan. Piper Partners serves Washtenaw, West-Wayne, Livingston, and parts of Oakland counties, including the cities of Ann Arbor, Brighton, Canton, Chelsea, Dexter, Milan, Northville, Plymouth, Saline, South Lyon, and Ypsilanti.

