Piper Partners
912 N Main
Ann Arbor, Michigan 48103
Email: andy@piperpartners.com

Find or sell your home today!
(734) 822-7496
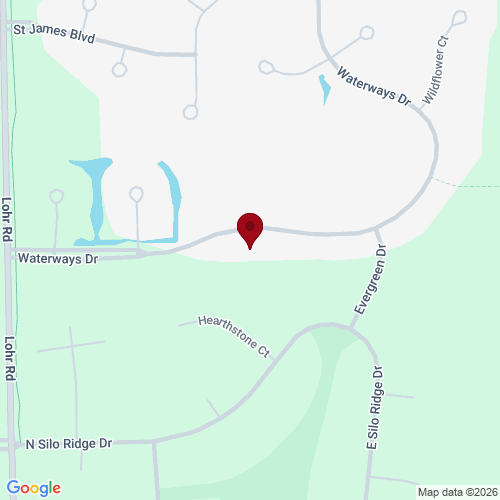
Welcome to this bright and open 4-bedroom, 2-bath ranch nestled in the highly desirable Waterways subdivision of Ann Arbor, within the acclaimed Saline School District. Situated on a premium, half-acre, wooded homesite, you’ll enjoy serene views from your expansive four-seasons room, which floods the home with natural light. Step inside to discover soaring 10-ft ceilings in the foyer and family room, anchored by a two-way fireplace and French doors leading out to the maintenance free Azek deck. The open floor plan is perfect for entertaining, as the family room flows seamlessly into a large sitting area and expansive dining space, both opening to the all seasons room. No expense was spared in the true Chef’s kitchen (built by Ann Arbor’s Design Cabinetry)–custom Brookview cabinetry, Corian countertops, and top-of-the-line Bosch appliances, including a gas oven, convection oven (with a custom side swing door), and separate microwave. A corner pantry and marble backsplash elevate this culinary haven, while the two tier center island overlooks both the dining/sitting room and the all-seasons room with wall to wall windows with views of woods and nature. Retreat to the spacious primary bedroom, boasting a tray ceiling and a spa-like ensuite bath. This luxurious space offers a custom tiled, curbless shower with a built in bench (handicap accessible), a smaller soaking tub, granite countertops, and Bertch cabinetry. Two additional main-floor bedrooms share a beautifully renovated second bath, complete with a large spa-sized tile shower, tile flooring, and granite topped vanity. The front study exudes charm with decorative carpeting and wraparound built-ins, offering a tranquil workspace. The partially finished lower level offers a fourth bedroom, a large craft room, is plumbed for a future bathroom, and offers an additional 1700 sq.ft. of unfinished living space (recently waterproofed with a transferable warranty for peace of mind). The 3 car garage has been converted to two parking spaces, and an enclosed heated and cooled workshop with cabinetry–incredible! The coveted Waterways neighborhood is just minutes from both Downtown Ann Arbor and Saline, with sidewalks, charming ponds and fountains, streetlights, public utilities, and low Pittsfield township taxes. Don’t miss the chance to call this stunning property home–schedule your private showing today!
| District | Saline |
| Year | 2025 |
| Total Tax | $9,466 |
| Assessment | $243,058 |

912 N Main
Ann Arbor, Michigan 48103
We improve lives by delivering 5-star real estate service with the highest levels of competence, trust, and integrity. We are known as connected, compassionate, and giving leaders in the communities we serve.
The Piper Partners Real Estate Team in Ann Arbor is one of the top-ranking teams in Southeast Michigan. Piper Partners serves Washtenaw, West-Wayne, Livingston, and parts of Oakland counties, including the cities of Ann Arbor, Brighton, Canton, Chelsea, Dexter, Milan, Northville, Plymouth, Saline, South Lyon, and Ypsilanti.

