Piper Partners
912 N Main
Ann Arbor, Michigan 48103
Email: andy@piperpartners.com

Find or sell your home today!
(734) 822-7496


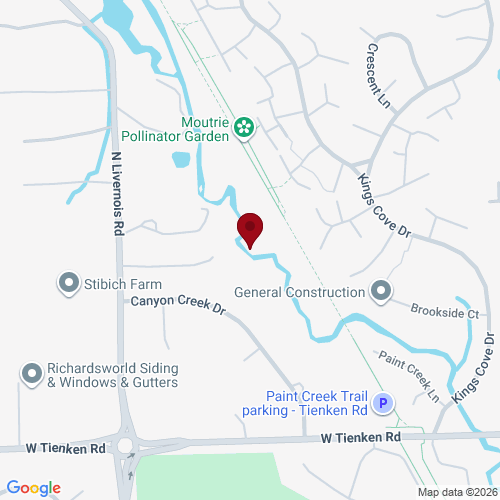
Nearly 3 acres. Paint Creek frontage. A wooded retreat just minutes from downtown Rochester! Set within the Rochester Community School District and zoned for Adams High School, 1150 N Livernois offers an exceptional combination of space, natural beauty and privacy. Two included parcels create an expansive setting, with the home tucked onto the 1.90-acre rear parcel and an additional 1.08 acres extending toward the front. Along the back, Paint Creek, mature trees and wildlife provide a peaceful backdrop to everyday living. Inside, hardwood floors, coved ceilings and a vaulted great room with fireplace blend character with generous living spaces. A wraparound deck, accessible from the great room and breakfast nook, overlooks the creek valley and woods. The floor plan offers five bedrooms, four full baths, a commercial grade kitchen range and a finished walk out lower level with a primary suite and private bath. An oversized 700 square foot detached two car garage connects to the home through a paver courtyard. Originally built in 1955 and expanded over time, the home offers approximately 3,800 finished square feet with room to make it your own. Offered as is and ready for its next chapter, this property pairs a remarkable natural setting with convenient access to the Paint Creek Trail on Dutton Rd, downtown Rochester, parks, dining and everyday essentials. Bring your vision to a place where the land, creek and privacy are already here. Buyer/Buyer’s Agent to verify parcel boundaries and property information. Sale includes two tax IDs: 15-03-351-027 & 15-03-351-026.
| District | Rochester |
| Year | 2025 |
| Total Tax | $2,951 |
| Assessment | $184,190 |

912 N Main
Ann Arbor, Michigan 48103
We improve lives by delivering 5-star real estate service with the highest levels of competence, trust, and integrity. We are known as connected, compassionate, and giving leaders in the communities we serve.
The Piper Partners Real Estate Team in Ann Arbor is one of the top-ranking teams in Southeast Michigan. Piper Partners serves Washtenaw, West-Wayne, Livingston, and parts of Oakland counties, including the cities of Ann Arbor, Brighton, Canton, Chelsea, Dexter, Milan, Northville, Plymouth, Saline, South Lyon, and Ypsilanti.

