Find or sell your home today!

(734) 822-7496
Search Home Listings

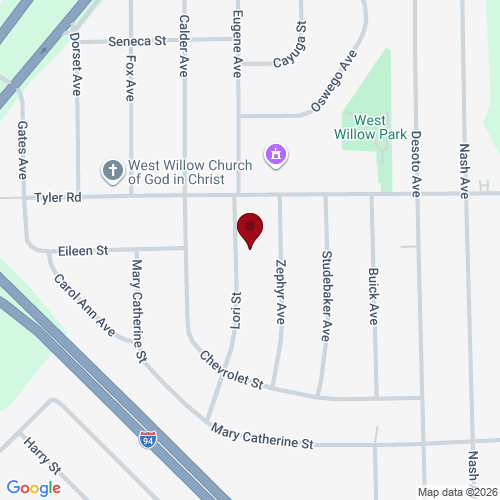
1063 Lori Street, Ypsilanti, MI 48198

$225,000
Sq. Ft. 1,040 Beds 3 Full Bath 1 Yr Built 1955
Welcome to 1063, a 3-bedroom ranch with 1,040 square feet above grade, an unfinished basement and a detached garage. The new Klearvue kitchen features flexible cabinetry and a brand-new dishwasher. Wood floors were freshly sanded and finished with water-based polyurethane to preserve their natural look, while the kitchen and entry have new flooring. Both the house and garage roofs, the furnace, Air conditioning and the water heater were replaced in 2023. The large front window was replaced in spring 2026, with other windows updated just before the current owner's purchase. A freshly painted basement provides clean, useful space for storage and projects. Public water and sewer. Klearvue's modular cabinetry offers compatible organizers and accessories available at Menards, giving the next owner ways to tailor the kitchen over time. The 1,040-square-foot basement has fresh paint and remains unfinished; it is not included in the home's 1,040 square feet of above-grade living area. The detached garage measures approximately 280 square feet. Township records show a lot of approximately 60 by 100 feet, or 0.138 acre.
Welcome to 1063, a 3-bedroom ranch with 1,040 square feet above grade, an unfinished basement and a detached garage. The new Klearvue kitchen features flexible cabinetry and a brand-new dishwasher. Wood floors were freshly sanded and finished with water-based polyurethane to preserve their natural look, while the kitchen and entry have new flooring. Both the house and garage roofs, the furnace, Air conditioning and the water heater were replaced in 2023. The large front window was replaced in spring 2026, with other windows updated just before the current owner’s purchase. A freshly painted basement provides clean, useful space for storage and projects. Public water and sewer. Klearvue’s modular cabinetry offers compatible organizers and accessories available at Menards, giving the next owner ways to tailor the kitchen over time. The 1,040-square-foot basement has fresh paint and remains unfinished; it is not included in the home’s 1,040 square feet of above-grade living area. The detached garage measures approximately 280 square feet. Township records show a lot of approximately 60 by 100 feet, or 0.138 acre.

Neighborhoods

Listing Info MLS# 26051243

Status
Active
Listed On
September 25, 2026
Days on Mkt
4 Days
Price
$225,000
Square Feet
1,040 Sq Ft
Bed
3 Bedrooms
Bath
1 Full / 0 Half
Type
Single Family Home
Style
Ranch
Year Built
1955
Acres
0.14
Basement
Daylight, Full
Garage
Has Garage: Yes. Attached Garage: No. Garage Spaces: 1.
Appliances
Dishwasher, Disposal, Range, Refrigerator
Interior
Exterior
City
Ypsilanti, MI
Zip
48198
County
Washtenaw

Virtual Tour

View Virtual Tour

School Information

District Van Buren

Property Taxes and Assessment

Year 2025
Total Tax $4,350
Assessment $68,485

Nearby Properties (8)

ACTIVE
$225,000 More Info
3 bed, 1.0 bath, 1,040 sqft
1063 Lori Street, Ypsilanti
ACTIVE
$235,000 More Info
3 bed, 1.1 bath, 1,040 sqft
1027 Lori Street, Ypsilanti
ACTIVE
$189,900 More Info
3 bed, 1. bath, 850 sqft
720 Calder Avenue, Ypsilanti
ACTIVE
$145,000 More Info
3 bed, 1.0 bath, 1,680 sqft
1327 Andrea Street, Ypsilanti
ACTIVE
$188,000 More Info
3 bed, 1. bath, 850 sqft
764 Dorset Avenue, Ypsilanti
ACTIVE
$240,000 More Info
3 bed, 1.0 bath, 943 sqft
1311 Desoto Avenue, Ypsilanti
ACTIVE
$218,500 More Info
3 bed, 1.0 bath, 1,036 sqft
820 Nash Avenue, Ypsilanti
ACTIVE
$190,000 More Info
3 bed, 1.1 bath, 1,044 sqft
1355 Desoto Avenue, Ypsilanti
Listing courtesy of RE/MAX Platinum

IDX listing data provided by and Copyright © Ann Arbor Area Board of Realtors Multiple Listing Service.

THE ACCURACY OF ALL INFORMATION, REGARDLESS OF SOURCE, IS NOT GUARANTEED OR WARRANTED. ALL INFORMATION SHOULD BE INDEPENDENTLY VERIFIED