Piper Partners
912 N Main
Ann Arbor, Michigan 48103
Email: andy@piperpartners.com

Find or sell your home today!
(734) 822-7496


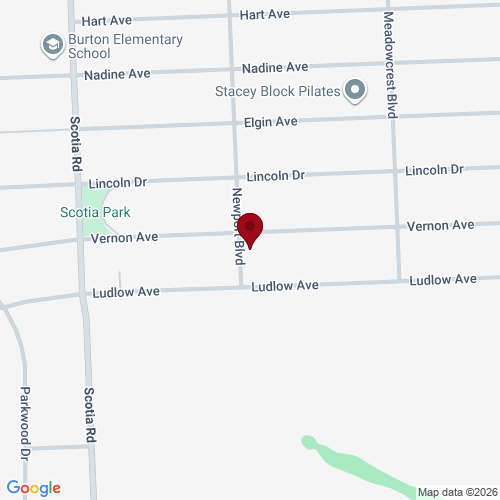
Space, style, and Huntington Woods charm come together at 10565 Vernon Ave. This inviting Colonial offers a flexible floor plan, thoughtful updates, and plenty of room to live, work, and entertain. Hardwood floors add warmth throughout the main level and continue upstairs, where three spacious bedrooms and an updated, pleasant full bath await. The living room features a fireplace and oversized picture window and opens to the dining room and versatile family room addition—perfect for movie nights, hosting friends, or working from home. The family room leads to a charming deck and yard and flows into the remodeled eat-in kitchen, featuring abundant cabinetry, a coffee bar, glass-front china cabinet, granite counters, stainless appliances, and sunny breakfast area. A separate door off the kitchen provides convenient deck access. The finished basement adds a half bath, workout space, laundry, and storage. Flower gardens, newer fencing, a two-car garage, newer roof, and zoned heating and cooling complete this stylish home. Walk to Monarch Café, Rackham Golf Course, neighborhood parks, and the community center, with the Detroit Zoo just minutes away. Huntington Woods living does not get much better!
| District | Berkley |
| Year | 2025 |
| Total Tax | $10,967 |
| Assessment | $235,130 |

912 N Main
Ann Arbor, Michigan 48103
We improve lives by delivering 5-star real estate service with the highest levels of competence, trust, and integrity. We are known as connected, compassionate, and giving leaders in the communities we serve.
The Piper Partners Real Estate Team in Ann Arbor is one of the top-ranking teams in Southeast Michigan. Piper Partners serves Washtenaw, West-Wayne, Livingston, and parts of Oakland counties, including the cities of Ann Arbor, Brighton, Canton, Chelsea, Dexter, Milan, Northville, Plymouth, Saline, South Lyon, and Ypsilanti.

