Piper Partners
912 N Main
Ann Arbor, Michigan 48103
Email: andy@piperpartners.com

Find or sell your home today!
(734) 822-7496
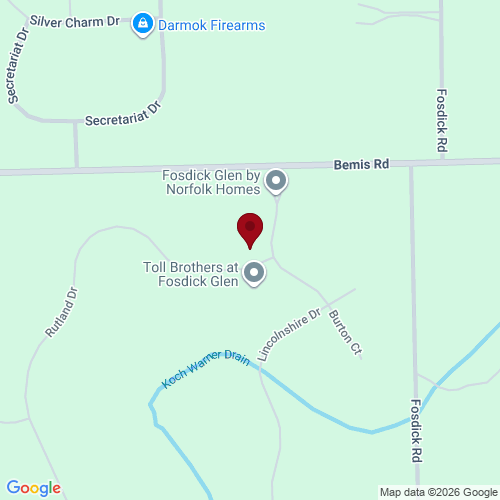
NEW CONSTRUCITON site model for IMMEDIATE OCCUPANCY 2 story 4 bedroom home located in our prestigious Fosdick Glen Community. This beautiful home features 2.5 baths and a spacious 3 car, side load garage. The first floor has elegant hardwood floors, a gas fireplace and a sunroom off the kitchen that fills the space with natural light. The gourmet plus kitchen is a chef’s dream, complete with large island, warm white cabinetry & a contrasting wicker colored island, all topped w/ luxurious quartz countertops. Upstairs you will find 4 generously sized bedrooms. The primary suite offers a luxury shower and is prepped for a future tub, providing flexibility for customization. An additional full bathroom serves the remaining bedrooms. 9ft LL pour, 1 year warranty. Huge
| District | Saline |
| Year | 2024 |
| Total Tax | n/a |
| Assessment | $4,045 |
912 N Main
Ann Arbor, Michigan 48103
We improve lives by delivering 5-star real estate service with the highest levels of competence, trust, and integrity. We are known as connected, compassionate, and giving leaders in the communities we serve.
The Piper Partners Real Estate Team in Ann Arbor is one of the top-ranking teams in Southeast Michigan. Piper Partners serves Washtenaw, West-Wayne, Livingston, and parts of Oakland counties, including the cities of Ann Arbor, Brighton, Canton, Chelsea, Dexter, Milan, Northville, Plymouth, Saline, South Lyon, and Ypsilanti.

